This well-maintained home, offers comfortable living with practical features and lasting value. The property has been cared for over the years, providing peace of mind for its next owner. Outside, you'll find a nicely landscaped, full fenced backyard with large mature trees-perfect for relaxing, gardening, or enjoying time with family and pets. The home includes the added benefit of solar panels, helping to improve energy efficiency and reduce utility costs. With its affordable price point and solid condition, this is a great opportunity for buyers looking for a dependable home.
For sale
$429,900
1015 W 550 S, Layton, UT 84041
4beds
1,629sqft
Single Family Residence
Built in 1985
8,276 Square Feet Lot
$428,900 Zestimate®
$264/sqft
$-- HOA
What's special
Well-maintained homeSolar panelsLarge mature trees
- 54 days
- 1,249
- 164
Zillow last checked:
Listing updated:
Listed by:
Scott Murray 801-318-4483,
Rock Canyon Real Estate LLC
Source: UtahRealEstate.com,MLS#: 2151861
Facts & features
Interior
Bedrooms & bathrooms
- Bedrooms: 4
- Bathrooms: 2
- Full bathrooms: 1
- 3/4 bathrooms: 1
Heating
- Forced Air, Central
Cooling
- Central Air
Appliances
- Included: Refrigerator, Disposal, Built-In Range, Free-Standing Range
- Laundry: Electric Dryer Hookup
Features
- Vaulted Ceiling(s)
- Flooring: Carpet
- Doors: Sliding Doors, Storm Door(s)
- Windows: Blinds, Drapes, Full, Bay Window(s), Double Pane Windows
- Basement: Partial
- Has fireplace: No
Interior area
- Total structure area: 1,629
- Total interior livable area: 1,629 sqft
- Finished area above ground: 1,115
- Finished area below ground: 514
Property
Parking
- Total spaces: 6
- Parking features: RV Access/Parking
- Attached garage spaces: 2
- Uncovered spaces: 4
Features
- Levels: Tri/Multi-Level
- Stories: 3
- Patio & porch: Patio, Open Patio
- Exterior features: Lighting
- Fencing: Partial
- Has view: Yes
- View description: Mountain(s)
- Frontage length: 71
Lot
- Size: 8,276 Square Feet
- Dimensions: 71.0 x 118.0 x 71.0
- Features: Curb & Gutter, Sprinkler: Auto-Full
- Topography: Terrain
- Residential vegetation: Landscaping: Full, Mature Trees
Details
- Additional structures: Outbuilding
- Parcel number: 111920249
- Zoning: R-1-8
- Zoning description: Single-Family
Construction
Type & style
- Home type: SingleFamily
- Property subtype: Single Family Residence
Materials
- Aluminum Siding, Brick
- Roof: Asphalt
Condition
- Blt./Standing
- New construction: No
- Year built: 1985
- Major remodel year: 2020
Utilities & green energy
- Sewer: Public Sewer, Sewer: Public
- Water: Culinary
- Utilities for property: Electricity Connected, Sewer Connected, Water Connected
Green energy
- Energy generation: Solar
Community & HOA
Community
- Features: Sidewalks
- Security: Video Door Bell(s)
- Subdivision: Greenbriar West
HOA
- Has HOA: No
Location
- Region: Layton
Financial & listing details
- Price per square foot: $264/sqft
- Tax assessed value: $390,000
- Annual tax amount: $2,044
- Date on market: 4/20/2026
- Listing terms: Cash,Conventional,FHA,VA Loan
- Inclusions: Range, Refrigerator
- Exclusions: Dryer, Washer
- Acres allowed for irrigation: 0
- Electric utility on property: Yes
Estimated market value
$428,900
$407,000 - $450,000
$2,307/mo
Price history
| Date | Event | Price |
|---|---|---|
| 8/12/2026 | Listed for sale | $429,900-8.5%$264/sqft |
Source:  UtahRealEstate.com #2151861 Report a problem UtahRealEstate.com #2151861 Report a problem | ||
| 4/24/2026 | Listing removed | $469,900$288/sqft |
Source: UtahRealEstate.com #2151861 Report a problem | ||
| 4/20/2026 | Listed for sale | $469,900$288/sqft |
Source: UtahRealEstate.com #2151861 Report a problem | ||
Public tax history
| Year | Property taxes | Tax assessment |
|---|---|---|
| 2025 | $2,044 +5.3% | $390,000 +4.6% |
| 2024 | $1,940 +1.1% | $373,000 +6.9% |
| 2023 | $1,919 -4.8% | $349,000 -5.9% |
| 2022 | $2,016 +14% | $371,000 +39% |
| 2021 | $1,769 +10.9% | $267,000 +15.6% |
| 2020 | $1,595 +15.9% | $231,000 +6.5% |
| 2019 | $1,377 | $217,000 +10.7% |
| 2018 | $1,377 +14% | $196,000 +120.9% |
| 2016 | $1,208 | $88,716 +9.4% |
| 2015 | $1,208 +5% | $81,126 -1.1% |
| 2014 | $1,151 | $82,032 +2.5% |
| 2013 | $1,151 -2.2% | $80,011 +2.8% |
| 2012 | $1,177 +1.1% | $77,809 |
| 2011 | $1,163 +3.8% | $77,809 -6% |
| 2010 | $1,121 +4% | $82,775 -4% |
| 2009 | $1,077 -0.2% | $86,213 -5% |
| 2008 | $1,080 +8.1% | $90,750 +16.8% |
| 2007 | $999 +16.2% | $77,726 +13.7% |
| 2006 | $859 -4.9% | $68,370 |
| 2005 | $903 | $68,370 |
| 2004 | -- | $68,370 +11.6% |
| 2003 | $817 -3.2% | $61,290 -6.6% |
| 2002 | $844 +0.1% | $65,600 |
| 2001 | $843 +7.9% | $65,600 +7.5% |
| 2000 | $782 | $61,030 |
Find assessor info on the county website
Monthly payment
Est. payment
Payment breakdown
Explore the cost of this home by adjusting the details. Changes won't be saved.Climate risks
Neighborhood: 84041
Nearby schools
Schools provided by the listing agent
- Elementary: Heritage
- Middle: Shoreline Jr High
- High: Layton
- District: Davis
Source: UtahRealEstate.com. This data may not be complete. We recommend contacting the local school district to confirm school assignments for this home.
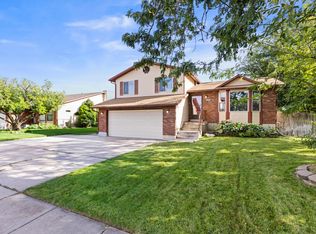
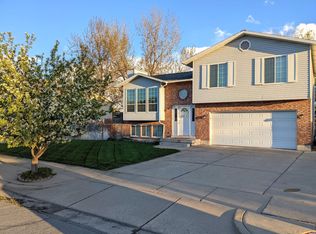
Similar homes
- $525,0005 bd3 ba2.2k sqft46 N 750 W, Layton, UT 84041For Sale
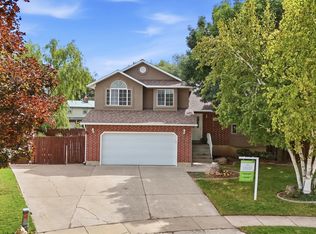
 MLS ID #2185590, Darin Kidd, EXP Realty, LLC. UtahRealEstate.com
 - $390,0003 bd2 ba1.7k sqft277 E 1150 N, Layton, UT 84041For Sale
 MLS ID #2170829, Seonae Strong, RE/MAX Associates. UtahRealEstate.com
 - $475,0003 bd2 ba1.5k sqft208 W 1600 N, Layton, UT 84041For Sale
 MLS ID #2175096, Richelle Dopp, EXP Realty, LLC. UtahRealEstate.com
 - $490,0003 bd3 ba1.6k sqft1873 N 25 E, Layton, UT 84041For Sale
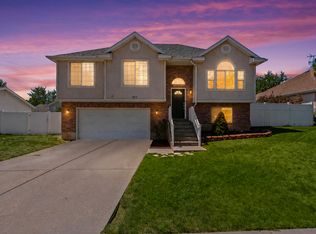 MLS ID #2173854, Judy Kostrencich, EXP Realty, LLC. UtahRealEstate.com
 - $429,8004 bd2 ba2k sqft1871 N 1225 W, Clinton, UT 84015For SaleMLS ID #2187576, Jeremy Osguthorpe, Realtypath LLC (Platinum). UtahRealEstate.com
- $405,0004 bd2 ba1.7k sqft111 W 400 S, Kaysville, UT 84037For SaleMLS ID #2184484, Aubry C Aldrich, Coldwell Banker Realty (South Ogden). UtahRealEstate.com
- $484,0004 bd2 ba2k sqft1052 N 1000 E, Layton, UT 84040For SaleMLS ID #2154446, Joshua Thorpe, Fusion Realty Group LLC. UtahRealEstate.com
- $520,0004 bd2 ba2.2k sqft1029 N Walburk Ave E, Layton, UT 84040For SaleMLS ID #2181134, Carl Van Meeteren, Allegiance Real Estate. UtahRealEstate.com
- $385,0004 bd1 ba1.3k sqft1558 N 400 W, Sunset, UT 84015For SaleMLS ID #2187868, Nicole Nunez, Berkshire Hathaway HomeServices Utah Properties (So Ogden). UtahRealEstate.com
- $425,0005 bd2 ba1.8k sqft623 W 1635 N, Clinton, UT 84015For SaleMLS ID #2185919, Mariann Pero, RE/MAX Associates. UtahRealEstate.com
- $420,0004 bd2 ba1.9k sqft480 Highland Dr, Ogden, UT 84405For SaleMLS ID #2180253, Sheena Sweeten, EXP Realty, LLC. UtahRealEstate.com
- $415,0004 bd2 ba1.9k sqft5867 S 2900 W, Roy, UT 84067For SaleMLS ID #2176479, Darian Monson, The Brokerage Real Estate Co. LLC. UtahRealEstate.com
- $444,9005 bd2 ba1.6k sqft2257 N 2290 W, Clinton, UT 84015For SaleMLS ID #2185326, Tyler Shenk, Real Broker, LLC. UtahRealEstate.com
- $407,5003 bd2 ba1.6k sqft139 N 400 W, Clearfield, UT 84015For SaleMLS ID #2176516, Kevin Goldberg, Realtypath LLC (South Valley). UtahRealEstate.com
- $585,0004 bd2 ba1.9k sqft60 S Whitesides St, Layton, UT 84041For SaleMLS ID #2155697, Ana Sanchez, KW Success Keller Williams Realty (Layton). UtahRealEstate.com
- $499,0005 bd2 ba1.7k sqft154 W 1980 S, Clearfield, UT 84015For SaleMLS ID #2181728, Andrea Preciado, Real Broker, LLC. UtahRealEstate.com
- $424,9005 bd2 ba2.2k sqft2375 W 4975 S, Roy, UT 84067For SaleMLS ID #2174668, Amanda Schleininger, Real Broker, LLC. UtahRealEstate.com
- $475,0004 bd3 ba2.1k sqft5030 S 300 W, Washington Terrace, UT 84405For SaleMLS ID #2174015, Becky Westover, Equity Real Estate. UtahRealEstate.com
- $450,0004 bd2 ba1.7k sqft591 N Orchard Ave, Ogden, UT 84404For SaleMLS ID #2185665, Rosilee S Lawson, Transcend Real Estate. UtahRealEstate.com
- $445,0004 bd2 ba2k sqft5495 Midland Dr, Roy, UT 84067For SaleMLS ID #2165189, Alexzandria Lee Conger, Besst Realty Group LLC. UtahRealEstate.com
