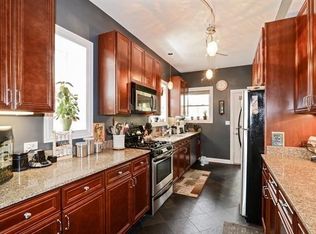
Beautiful & spacious, meticulously maintained, 2 bed & 1.5 bath condo located in Uptown! This raised, first floor corner unit features wide open floor plan with hardwood floors throughout the main living area & lots of windows that offer tons of natural light! The spacious kitchen opens out to the living area, with room for a combined dining space & a large eat-in island countertop. The kitchen offers lots of cabinet space with tall uppers and lots of lowers for ample amount of storage space, with all stainless steel appliances & granite countertops. This unit has two great sized bedrooms, one large, full bathroom with washer & dryer included & one half bathroom off of the main foyer. Make your way to the large deck that is located right off of the kitchen & create your own relaxing outdoor oasis!The building has an additional storage locker & bike room in the building & is a pet-friendly association! Located in close proximity to the lakefront within a few blocks, easy access to the CTA buses & trains, & conveniently located near restaurants, grocery stores, parks, nightlife & more! Don't miss this opportunity for casual urban living!
Closed
$360,000
1015 W Ainslie St Unit 1, Chicago, IL 60640
2beds
--sqft
Condominium, Single Family Residence
Built in 1905
-- sqft lot
$382,500 Zestimate®
$--/sqft
$2,798 Estimated rent
Home value
$382,500
$344,000 - $428,000
$2,798/mo
Zestimate® history
Owner options
List your home for rent
$2,798/mo
Rent Zestimate®
Find your next renter with Zillow Rental Manager. Plus, with online applications, you can quickly screen prospective tenants – for free.
$2,798/mo
Rent Zestimate®
Refinance and save
$2,907/mo
Est. payment
Refinancing to a lower rate could help reduce your monthly payments and save thousands over the life of the loan.
$2,907/mo
Est. payment
Explore your selling options
Work with a Zillow partner agent
Leverage their expertise and Zillow's premium Showcase listings to get your home seen by more buyers.
Get startedList with your own agent
Get your home in front of millions of buyers by listing it on Zillow.
Learn how to do itSell it yourself
Take full control of how buyers see your home on Zillow by listing For Sale by Owner (FSBO).
List your homeWhat's special
Two great sized bedroomsLarge eat-in island countertopLots of windowsCabinet spaceSpacious kitchenWide open floor planNatural light
Zillow last checked:
Listing updated:
Listed by:
Kara Moll 708-732-2828,
Keller Williams ONEChicago,
Kourtney Piotrowski,
Keller Williams ONEChicago
Bought with:
Natalie Ruffolo
Jameson Sotheby's Intl Realty
Source: MRED as distributed by MLS GRID,MLS#: 12365709
Facts & features
Interior
Bedrooms & bathrooms
- Bedrooms: 2
- Bathrooms: 2
- Full bathrooms: 1
- 1/2 bathrooms: 1
Rooms
- Room types: No additional rooms
Primary bedroom
- Features: Flooring (Hardwood), Window Treatments (Blinds, Curtains/Drapes)
- Level: Main
- Area: 165 Square Feet
- Dimensions: 15X11
Bedroom 2
- Features: Flooring (Hardwood), Window Treatments (Blinds)
- Level: Main
- Area: 132 Square Feet
- Dimensions: 12X11
Dining room
- Features: Flooring (Hardwood), Window Treatments (Blinds)
- Level: Main
- Dimensions: COMBO
Kitchen
- Features: Kitchen (Eating Area-Breakfast Bar, Island), Flooring (Ceramic Tile), Window Treatments (Blinds)
- Level: Main
- Area: 144 Square Feet
- Dimensions: 9X16
Living room
- Features: Flooring (Hardwood), Window Treatments (Blinds)
- Level: Main
- Area: 300 Square Feet
- Dimensions: 15X20
Heating
- Natural Gas, Forced Air
Cooling
- Central Air
Appliances
- Included: Microwave, Dishwasher, Refrigerator, Washer, Dryer, Disposal, Stainless Steel Appliance(s)
- Laundry: Washer Hookup, In Unit, In Bathroom
Features
- Open Floorplan, Dining Combo, Granite Counters
- Flooring: Hardwood
- Basement: None
Interior area
- Total structure area: 0
Property
Accessibility
- Accessibility features: No Disability Access
Features
- Patio & porch: Deck
Lot
- Features: Common Grounds
Details
- Additional structures: None
- Parcel number: 14084160351008
- Special conditions: List Broker Must Accompany
- Other equipment: Ceiling Fan(s)
Construction
Type & style
- Home type: Condo
- Property subtype: Condominium, Single Family Residence
Materials
- Brick
Condition
- New construction: No
- Year built: 1905
Utilities & green energy
- Electric: Circuit Breakers
- Sewer: Public Sewer
- Water: Lake Michigan, Public
Community & HOA
Community
- Subdivision: Sheridan Park
HOA
- Has HOA: Yes
- Services included: Water, Insurance, Scavenger
- HOA fee: $327 monthly
Location
- Region: Chicago
Financial & listing details
- Tax assessed value: $289,820
- Annual tax amount: $5,592
- Date on market: 5/15/2025
- Listing terms: Conventional
- Ownership: Condo
Price history
| Date | Event | Price |
|---|---|---|
| 7/3/2025 | Sold | $360,000+2.9% |
Source:  MRED as distributed by MLS GRID #12365709 Report a problem MRED as distributed by MLS GRID #12365709 Report a problem | ||
| 6/2/2025 | Contingent | $350,000 |
Source: MRED as distributed by MLS GRID #12365709 Report a problem | ||
| 5/27/2025 | Listed for sale | $350,000 |
Source: MRED as distributed by MLS GRID #12365709 Report a problem | ||
| 5/20/2025 | Contingent | $350,000 |
Source: MRED as distributed by MLS GRID #12365709 Report a problem | ||
| 5/15/2025 | Listed for sale | $350,000+32.1% |
Source: MRED as distributed by MLS GRID #12365709 Report a problem | ||
| 11/6/2020 | Sold | $265,000+60.7% |
Source: MRED as distributed by MLS GRID #10817153 Report a problem | ||
| 8/16/2011 | Listing removed | $164,900 |
Source: Chicago Realty Partners #07828037 Report a problem | ||
| 6/18/2011 | Listed for sale | $164,900-29.5% |
Source: Chicago Realty Partners #07828037 Report a problem | ||
| 11/20/2003 | Sold | $234,000 |
Source: Public Record Report a problem | ||
Public tax history
| Year | Property taxes | Tax assessment |
|---|---|---|
| 2024 | -- | $28,982 +9.3% |
| 2023 | $5,592 +2.6% | $26,505 |
| 2022 | $5,452 +2.3% | $26,505 |
| 2021 | $5,330 +51.7% | $26,505 +40.4% |
| 2020 | $3,515 -0.5% | $18,879 -10.1% |
| 2019 | $3,532 +11.5% | $21,008 |
| 2018 | $3,166 -3.6% | $21,008 +12.7% |
| 2017 | $3,285 -1.5% | $18,637 |
| 2016 | $3,336 -4.1% | $18,637 -11.2% |
| 2015 | $3,479 +19.7% | $20,982 +18.1% |
| 2014 | $2,906 +5.6% | $17,768 |
| 2013 | $2,753 +0.5% | $17,768 |
| 2012 | $2,741 -27.3% | $17,768 -29.7% |
| 2011 | $3,769 -1.3% | $25,278 |
| 2010 | $3,817 +4.2% | $25,278 |
| 2009 | $3,664 +1.8% | $25,278 -6.1% |
| 2008 | $3,598 +0.6% | $26,931 |
| 2007 | $3,575 -0.7% | $26,931 |
| 2006 | $3,601 -7.3% | $26,931 +5.1% |
| 2005 | $3,886 +1.5% | $25,613 |
| 2004 | $3,829 | $25,613 |
Find assessor info on the county website
Neighborhood: Uptown
Nearby homes
- $325,4002 bd1 ba900 sqft1019 W Ainslie St #2, Chicago, IL 60640Off Market
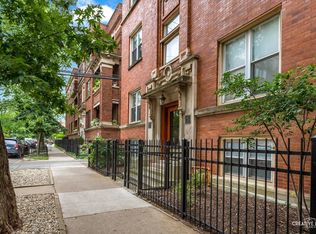
- $370,0002 bd2 ba-- sqft1015 W Ainslie St #2, Chicago, IL 60640Sold
- $397,2002 bd2 ba1.1k sqft1015 W Ainslie St #3, Chicago, IL 60640Off Market

- $489,6002 bd2 ba1.5k sqft1019 W Ainslie St #1, Chicago, IL 60640Off Market
- $--2 bd2 ba661 sqft1021 W Ainslie St #4, Chicago, IL 60640Off Market
- $363,6001 bd1 ba1.1k sqft4883 N Kenmore Ave APT 3, Chicago, IL 60640Off Market
- $330,2002 bd1 ba1.1k sqft4883 N Kenmore Ave APT G, Chicago, IL 60640Off Market
- $438,4002 bd1 ba27k sqft4883 N Kenmore Ave APT 1, Chicago, IL 60640Off Market
Nearby schools
GreatSchools rating
- 4/10Mccutcheon Elementary SchoolGrades: PK-8Distance: 0.1 mi
- 3/10Senn High SchoolGrades: 9-12Distance: 1.3 mi
Schools provided by the listing agent
- Elementary: Mccutcheon Elementary School
- Middle: Mccutcheon Elementary School
- High: Senn High School
- District: 299
Source: MRED as distributed by MLS GRID. This data may not be complete. We recommend contacting the local school district to confirm school assignments for this home.
Get a cash offer in 3 minutes
Find out how much your home could sell for in as little as 3 minutes with a no-obligation cash offer.
Estimated market value
$382,500
Get a cash offer in 3 minutes
Find out how much your home could sell for in as little as 3 minutes with a no-obligation cash offer.
Estimated market value
$382,500
- Illinois
- Cook County
- Chicago
- 60640
- Uptown
- 1015 W Ainslie St Unit 1
Nearby cities
Nearby neighborhoods
Nearby zip codes
Other Chicago Topics
