Beautiful, well maintained home and acreage located on highway 114 just past Plants Creek in Seymour. This large, three bedroom, three bath home has had some updates such as the primary bath and shower combo was just converted to a walk-in shower. Plenty of grab bars are available in this bathroom. The kitchen was remodeled with custom built cabinets, a kitchen island, and new countertops. Laminate flooring was installed in the kitchen, dining and hallways and a new asphalt shingle roof was installed in June of 2024. Both primary bedrooms have had new carpet installed. The lot has several mature Afghanistan Pine trees, Cedar trees and a couple of fruit trees. A very good water well supplies all the water needed to maintain the grass and a garden. There is about .5 acres of cultivated land on the south side of the property. A modern, 21 X 18 metal workshop on concrete slab sits just behind the house and has electricity and shelves for plenty of storage.
Sold
Price Unknown
1015 W California St, Seymour, TX 76380
3beds
2,293sqft
Single Family Residence
Built in 1965
1.31 Acres Lot
$221,000 Zestimate®
$--/sqft
$2,392 Estimated rent
Home value
$221,000
Estimated sales range
Not available
$2,392/mo
Zestimate® history
Owner options
List your home for rent
$2,392/mo
Rent Zestimate®
Find your next renter with Zillow Rental Manager. Plus, with online applications, you can quickly screen prospective tenants – for free.
$2,392/mo
Rent Zestimate®
Refinance and save
Refinancing to a lower rate could help reduce your monthly payments and save thousands over the life of the loan.
Explore your selling options
Work with a Zillow partner agent
Leverage their expertise and Zillow's premium Showcase listings to get your home seen by more buyers.
Get startedList with your own agent
Get your home in front of millions of buyers by listing it on Zillow.
Learn how to do itSell it yourself
Take full control of how buyers see your home on Zillow by listing For Sale by Owner (FSBO).
List your homeWhat's special
Cedar treesFruit treesLaminate flooringNew countertopsMature afghanistan pine treesKitchen islandNew asphalt shingle roof
Zillow last checked:
Listing updated:
Listed by:
Jeff Groves 0710026 940-867-3511,
Williamson-Branson Real Estate 325-735-2992
Bought with:
Jeff Groves
Williamson-Branson Real Estate
Source: NTREIS,MLS#: 20684958
Facts & features
Interior
Bedrooms & bathrooms
- Bedrooms: 3
- Bathrooms: 3
- Full bathrooms: 3
Primary bedroom
- Level: First
- Dimensions: 15 x 17
Primary bedroom
- Level: First
- Dimensions: 13 x 14
Bedroom
- Features: Walk-In Closet(s)
- Level: First
- Dimensions: 10 x 13
Den
- Features: Built-in Features
- Level: First
- Dimensions: 13 x 16
Dining room
- Level: First
- Dimensions: 10 x 12
Kitchen
- Features: Built-in Features, Dual Sinks, Eat-in Kitchen, Kitchen Island, Pantry, Solid Surface Counters
- Level: First
- Dimensions: 13 x 17
Living room
- Features: Built-in Features, Ceiling Fan(s), Fireplace
- Level: First
- Dimensions: 17 x 22
Heating
- Central, Fireplace(s), Natural Gas
Cooling
- Central Air, Ceiling Fan(s), Electric
Appliances
- Included: Some Gas Appliances, Dishwasher, Gas Oven, Gas Range, Gas Water Heater, Ice Maker, Microwave, Plumbed For Gas, Refrigerator
Features
- High Speed Internet, Kitchen Island, Multiple Master Suites, Pantry, Paneling/Wainscoting, Cable TV, Walk-In Closet(s)
- Flooring: Carpet, Ceramic Tile, Laminate
- Has basement: No
- Number of fireplaces: 1
- Fireplace features: Glass Doors, Living Room, Wood Burning
Interior area
- Total interior livable area: 2,293 sqft
Property
Parking
- Total spaces: 2
- Parking features: Additional Parking, Asphalt, Carport, Driveway
- Carport spaces: 2
- Has uncovered spaces: Yes
Accessibility
- Accessibility features: Accessible Full Bath
Features
- Levels: One
- Stories: 1
- Patio & porch: Covered
- Exterior features: Lighting, Private Entrance
- Pool features: None
Lot
- Size: 1.31 Acres
- Features: Acreage, Agricultural
Details
- Additional structures: Workshop
- Parcel number: R000011895
Construction
Type & style
- Home type: SingleFamily
- Architectural style: Detached
- Property subtype: Single Family Residence
- Attached to another structure: Yes
Materials
- Aluminum Siding, Brick
- Foundation: Pillar/Post/Pier
- Roof: Asphalt
Condition
- Year built: 1965
Utilities & green energy
- Sewer: Public Sewer
- Water: Public, Well
- Utilities for property: Electricity Connected, Natural Gas Available, Phone Available, Sewer Available, Separate Meters, Underground Utilities, Water Available, Cable Available
Community & HOA
Community
- Features: Sidewalks
- Subdivision: None
HOA
- Has HOA: No
Location
- Region: Seymour
Financial & listing details
- Tax assessed value: $224,350
- Annual tax amount: $3,830
- Date on market: 7/25/2024
- Cumulative days on market: 104 days
- Listing terms: Cash,Conventional,FHA,VA Loan
- Electric utility on property: Yes
- Road surface type: Asphalt
Price history
| Date | Event | Price |
|---|---|---|
| 12/12/2024 | Sold | -- |
Source: NTREIS #20684958 Report a problem | ||
| 11/14/2024 | Pending sale | $210,000$92/sqft |
Source: NTREIS #20684958 Report a problem | ||
| 11/5/2024 | Contingent | $210,000$92/sqft |
Source: NTREIS #20684958 Report a problem | ||
| 10/14/2024 | Price change | $210,000-6.7%$92/sqft |
Source: NTREIS #20684958 Report a problem | ||
| 9/2/2024 | Price change | $225,000-4.3%$98/sqft |
Source: NTREIS #20684958 Report a problem | ||
| 7/25/2024 | Listed for sale | $235,000$102/sqft |
Source: NTREIS #20684958 Report a problem | ||
Public tax history
| Year | Property taxes | Tax assessment |
|---|---|---|
| 2025 | $3,830 +352.9% | $224,350 +60.4% |
| 2024 | $846 +4% | $139,880 +8.3% |
| 2023 | $813 -17.2% | $129,140 +12.9% |
| 2022 | $982 | $114,360 +40.3% |
| 2021 | -- | $81,540 +10% |
| 2020 | -- | $74,130 +1.6% |
| 2019 | -- | $72,980 +17.9% |
| 2018 | -- | $61,880 |
| 2017 | -- | $61,880 |
| 2016 | -- | $61,880 |
| 2015 | -- | $61,880 +0% |
| 2014 | -- | $61,870 |
| 2013 | -- | $61,870 |
| 2012 | -- | $61,870 +2.7% |
| 2011 | -- | $60,270 |
| 2010 | -- | $60,270 +1.8% |
| 2009 | -- | $59,230 |
| 2008 | -- | $59,230 |
| 2007 | -- | $59,230 |
Find assessor info on the county website
Neighborhood: 76380
Nearby homes
- $220,800-- bd-- ba2.2k sqft609 Sunset Rd, Seymour, TX 76380Off Market
- $427,400-- bd-- ba4.2k sqft1017 W California St, Seymour, TX 76380Off Market
- $211,6003 bd2 ba2.2k sqft611 Sunset Rd, Seymour, TX 76380Off Market
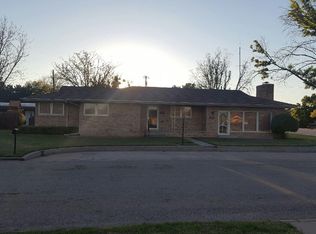
- $189,000-- bd-- ba1.9k sqft607 Sunset Rd, Seymour, TX 76380Off Market
- $271,500-- bd-- ba2.9k sqft605 Sunset Rd, Seymour, TX 76380Off Market
- $217,5303 bd1 ba1.8k sqft608 Sunset Rd, Seymour, TX 76380Off Market
- $290,8605 bd3 ba2.9k sqft1014 W California St, Seymour, TX 76380Off Market
- $409,800-- bd-- ba4.6k sqft1019 W California St, Seymour, TX 76380Off Market
Nearby schools
GreatSchools rating
- 6/10Seymour Middle SchoolGrades: 5-8Distance: 0.5 mi
- 5/10Seymour High SchoolGrades: 9-12Distance: 1.5 mi
- 10/10Seymour Elementary SchoolGrades: PK-4Distance: 0.9 mi
Schools provided by the listing agent
- Elementary: Seymour
- Middle: Seymour
- High: Seymour
- District: Seymour ISD
Source: NTREIS. This data may not be complete. We recommend contacting the local school district to confirm school assignments for this home.
- Texas
- Baylor County
- Seymour
- 76380
- 1015 W California St
Nearby cities
Nearby zip codes
Other Seymour Topics
