Skip main navigation
Sold
  • Price Unknown

    1015 W Woodlawn Ave, San Antonio, TX 78201

    4beds
    3,602sqft
    Single Family Residence
    Built in 1905
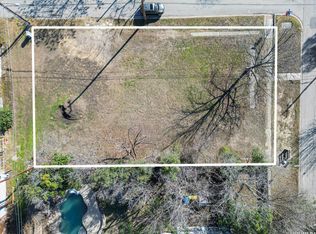
    0.29 Acres Lot
    $532,400 Zestimate®
    $--/sqft
    $4,981 Estimated rent

    Home value

    $532,400

    $495,000 - $575,000

    $4,981/mo

    Zestimate® history
    Loading
    Loading...

    Owner options

    List your home for rent

    $4,981/mo

    Rent Zestimate®

    Find your next renter with Zillow Rental Manager. Plus, with online applications, you can quickly screen prospective tenants – for free.

    Learn more

    $4,981/mo

    Rent Zestimate®

    Refinance and save

    Refinancing to a lower rate could help reduce your monthly payments and save thousands over the life of the loan.

    See today's rates

    Explore your selling options

    Work with a Zillow partner agent

    Leverage their expertise and Zillow's premium Showcase listings to get your home seen by more buyers.

    Get started

    List with your own agent

    Get your home in front of millions of buyers by listing it on Zillow.

    Learn how to do it

    Sell it yourself

    Take full control of how buyers see your home on Zillow by listing For Sale by Owner (FSBO).

    List your home

    What's special

    Sparkling poolCharming wrap-around porchSlide and water featuresSoaring high ceilingsExpansive yardOutdoor playsetStylish kitchen
    ***PRICE IMPROVEMENT!!! Utilize the assumable loan at an astonishing 3.5% interest rate! ***Seller is also open to a Lease to Own Option*** Discover this exquisite 4-bedroom, 3-full-bath Victorian masterpiece, nestled in the highly sought-after Beacon Hill neighborhood. Spanning an impressive 3,602 square feet, as measured by an architect, this three-story home offers a blend of classic charm and modern amenities. Step inside to find soaring high ceilings and remarkable architectural details that create a warm and inviting atmosphere. The spacious entryway welcomes you into multiple living areas, each adorned with decorative fireplaces that add character and elegance. The stylish kitchen is a chef's dream, featuring a large pantry for all your storage needs. On the third floor, you'll find two versatile bonus rooms, perfect for a children's play area or additional living space. Outside, the expansive yard is an entertainer's paradise, complete with a sparkling pool featuring a slide and water features, as well as an outdoor playset for endless fun. Additionally, the property includes a generous separate quarters, approximately 1,067 square feet, equipped with its own kitchen, full bath, closets, and ample storage-ideal for guests or as an in-law suite. With a durable metal roof and a charming wrap-around porch, this home is perfect for enjoying the beautiful outdoors. Located just minutes from downtown and Woodlawn Lake, this property combines convenience with tranquility. Don't miss the opportunity to make this stunning Victorian home your own!

    Zillow last checked:

    Listing updated:

    Listed by:

    Cristian Olvera TREC #690013 (832) 973-0011,

    Dean & Co. Realty

    Source: LERA MLS,MLS#: 1806565MLS Logo

    Facts & features

    Interior

    Bedrooms & bathrooms
    • Bedrooms: 4
    • Bathrooms: 5
    • Full bathrooms: 3
    • 1/2 bathrooms: 2
    Primary bedroom
    • Level: Upper
    • Area: 480
    • Dimensions: 32 x 15
    Bedroom 2
    • Area: 150
    • Dimensions: 15 x 10
    Bedroom 3
    • Area: 261
    • Dimensions: 29 x 9
    Bedroom 4
    • Area: 210
    • Dimensions: 15 x 14
    Primary bathroom
    • Features: Tub/Shower Separate, Double Vanity
    • Area: 114
    • Dimensions: 19 x 6
    Dining room
    • Area: 285
    • Dimensions: 15 x 19
    Kitchen
    • Area: 144
    • Dimensions: 12 x 12
    Living room
    • Area: 208
    • Dimensions: 16 x 13
    Heating
    • Central, Natural Gas
    Cooling
    • Two Central
    Appliances
    • Included: Cooktop, Microwave, Refrigerator, Gas Water Heater
    • Laundry: Main Level, Laundry Room, Washer Hookup, Dryer Connection
    Features
    • Two Living Area, Separate Dining Room, Breakfast Bar, Pantry, Utility Room Inside, All Bedrooms Upstairs, High Ceilings, High Speed Internet, Ceiling Fan(s), Solid Counter Tops
    • Flooring: Ceramic Tile, Wood
    • Windows: Window Coverings
    • Has basement: Yes
    • Has fireplace: No
    • Fireplace features: Not Applicable
    Interior area
    • Total structure area: 3,602
    • Total interior livable area: 3,602 sqft

    Property

    Parking
    • Total spaces: 4
    • Parking features: Garage Faces Side, Four or More Car Carport
    • Has garage: Yes
    • Carport spaces: 4
    Features
    • Levels: Three Or More
    • Patio & porch: Patio, Covered
    • Exterior features: Rain Gutters
    • Has private pool: Yes
    • Pool features: In Ground, Other
    • Fencing: Privacy
    • Has view: Yes
    • View description: City
    Lot
    • Size: 0.29 Acres
    • Features: 1/4 - 1/2 Acre, Curbs, Sidewalks, Streetlights
    • Residential vegetation: Mature Trees
    Details
    • Additional structures: Detached Quarters, Second Residence
    • Parcel number: 018460390400

    Construction

    Type & style
    • Home type: SingleFamily
    • Property subtype: Single Family Residence
    Materials
    • Wood Siding, Siding
    • Foundation: Slab, Basement
    • Roof: Metal
    Condition
    • Pre-Owned
    • New construction: No
    • Year built: 1905
    Details
    • Builder name: Atlee B. Ayres Home

    Utilities & green energy

    • Electric: CPS
    • Gas: CPS
    • Sewer: SAWS, Sewer System
    • Water: SAWS, Water System
    • Utilities for property: Cable Available

    Community & HOA

    Community
    • Features: None
    • Security: Prewired
    • Subdivision: Beacon Hill
    Location
    • Region: San Antonio

    Financial & listing details

    • Tax assessed value: $566,460
    • Annual tax amount: $14,120
    • Date on market: 9/6/2024
    • Cumulative days on market: 215 days
    • Listing terms: Conventional,FHA,VA Loan,1st Seller Carry,Cash,Assumable
    • Road surface type: Paved

    Price history

    DateEventPrice
    4/24/2025Sold--
    Source: LERA MLS #1806565 Report a problem
    4/8/2025Pending sale$569,000$158/sqft
    Source: LERA MLS #1806565 Report a problem
    4/1/2025Contingent$569,000$158/sqft
    Source: LERA MLS #1806565 Report a problem
    2/24/2025Price change$569,000-5.2%$158/sqft
    Source: LERA MLS #1806565 Report a problem
    9/5/2024Listed for sale$599,999+2.2%$167/sqft
    Source: LERA MLS #1806565 Report a problem
    3/28/2022Sold--
    Source: LERA MLS #1549801 Report a problem
    3/11/2022Pending sale$587,000$163/sqft
    Source: LERA MLS #1549801 Report a problem
    2/20/2022Contingent$587,000$163/sqft
    Source: LERA MLS #1549801 Report a problem
    2/3/2022Listed for sale$587,000$163/sqft
    Source: LERA MLS #1549801 Report a problem
    1/23/2022Contingent$587,000$163/sqft
    Source: LERA MLS #1549801 Report a problem
    1/17/2022Price change$587,000-1.3%$163/sqft
    Source: LERA MLS #1549801 Report a problem
    8/25/2021Price change$595,000-9.6%$165/sqft
    Source: LERA MLS #1549801 Report a problem
    7/31/2021Listed for sale$658,000$183/sqft
    Source: LERA MLS #1549801 Report a problem

    Public tax history

    YearProperty taxesTax assessment
    2025$7,272 $566,460
    2024-- $566,460 +4.9%
    2023-- $539,760 -0.5%
    2022$14,377 +7%$542,600 +4.4%
    2021$13,441 $519,910 +8.5%
    2020$13,441 +12.2%$479,080 +8.9%
    2019$11,984 $440,055 +10%
    2018$11,984 +21.1%$400,050 +9.6%
    2017$9,898 +10.1%$365,058 +10%
    2016$8,988 +24.6%$331,871 +10%
    2015$7,212 $301,701 +10%
    2014$7,212 $274,274 +10%
    2013-- $249,340 -4.8%
    2011-- $261,910 +19.7%
    2010-- $218,838 +10%
    2009-- $198,944 +19%
    2008-- $167,222 -1.8%
    2007-- $170,350 +23.3%
    2006-- $138,200 +8%
    2005-- $127,910
    2004-- --
    2003-- --
    2002-- --
    2001-- --
    2000-- --
    Find assessor info on the county website

    Neighborhood: Beacon Hill

    Nearby schools

    GreatSchools rating
    Schools provided by the listing agent
    • Elementary: Beacon Hill
    • Middle: Beacon Hill
    • High: Edison
    • District: San Antonio I.S.D.

    Source: LERA MLS. This data may not be complete. We recommend contacting the local school district to confirm school assignments for this home.

    Get a cash offer in 3 minutes
    Find out how much your home could sell for in as little as 3 minutes with a no-obligation cash offer.
    Estimated market value
    $532,400
    Get a cash offer in 3 minutes
    Find out how much your home could sell for in as little as 3 minutes with a no-obligation cash offer.
    Estimated market value
    $532,400