Multiple offers received best and final due by 9:00 AM on Monday, June 30th. Over 2,400 square feet of high-end living in a quiet Hoffman Estates circle. This home has been thoughtfully designed with luxury finishes and exceptional attention to detail throughout. The gourmet kitchen features an expansive island with seating, custom shaker cabinetry, quartz countertops, built-in range hood, integrated refrigerator-freezer, microwave, and dishwasher. The layout flows effortlessly into the living room, anchored by a stunning stone fireplace-ideal for both daily living and entertaining. Hardwood floors run throughout the main level, enhanced by updated trim, doors, hardware, lighting, and windows. The lower-level family room opens to the backyard, where a concrete patio with a beautiful pergola provides the perfect outdoor escape. The primary suite offers a spacious walk-in closet and a dedicated makeup vanity, creating a private retreat. Exterior and mechanical upgrades include roof, siding, gutters, windows, furnace, and A/C. Located minutes from parks, schools, shopping, and transportation.
Closed
$590,100
1015 Warwick Cir N, Hoffman Estates, IL 60169
4beds
2,443sqft
Single Family Residence
Built in 1979
7,731 Square Feet Lot
$624,400 Zestimate®
$242/sqft
$3,484 Estimated rent
Home value
$624,400
$562,000 - $693,000
$3,484/mo
Zestimate® history
Owner options
List your home for rent
$3,484/mo
Rent Zestimate®
Find your next renter with Zillow Rental Manager. Plus, with online applications, you can quickly screen prospective tenants – for free.
$3,484/mo
Rent Zestimate®
Refinance and save
$4,200/mo
Est. payment
Refinancing to a lower rate could help reduce your monthly payments and save thousands over the life of the loan.
$4,200/mo
Est. payment
Explore your selling options
Work with a Zillow partner agent
Leverage their expertise and Zillow's premium Showcase listings to get your home seen by more buyers.
Get startedList with your own agent
Get your home in front of millions of buyers by listing it on Zillow.
Learn how to do itSell it yourself
Take full control of how buyers see your home on Zillow by listing For Sale by Owner (FSBO).
List your homeWhat's special
Stunning stone fireplaceExpansive island with seatingCustom shaker cabinetryQuartz countertopsHardwood floorsDedicated makeup vanityIntegrated refrigerator-freezer
Zillow last checked:
Listing updated:
Listed by:
Moe Duric 630-664-7031,
Baird & Warner
Bought with:
Sarah Leonard, E-PRO
Legacy Properties, A Sarah Leonard Company, LLC
June Kim
Legacy Properties, A Sarah Leonard Company, LLC
Source: MRED as distributed by MLS GRID,MLS#: 12403387
Facts & features
Interior
Bedrooms & bathrooms
- Bedrooms: 4
- Bathrooms: 3
- Full bathrooms: 2
- 1/2 bathrooms: 1
Rooms
- Room types: No additional rooms
Primary bedroom
- Features: Flooring (Carpet), Bathroom (Full)
- Level: Second
- Area: 323 Square Feet
- Dimensions: 19X17
Bedroom 2
- Features: Flooring (Carpet)
- Level: Second
- Area: 165 Square Feet
- Dimensions: 11X15
Bedroom 3
- Features: Flooring (Carpet)
- Level: Second
- Area: 132 Square Feet
- Dimensions: 11X12
Bedroom 4
- Features: Flooring (Carpet)
- Level: Second
- Area: 121 Square Feet
- Dimensions: 11X11
Family room
- Features: Flooring (Hardwood)
- Level: Lower
- Area: 280 Square Feet
- Dimensions: 20X14
Kitchen
- Features: Kitchen (Eating Area-Breakfast Bar, Island, Pantry-Closet), Flooring (Hardwood)
- Level: Main
- Area: 198 Square Feet
- Dimensions: 18X11
Laundry
- Features: Flooring (Other)
- Level: Lower
- Area: 120 Square Feet
- Dimensions: 12X10
Living room
- Features: Flooring (Hardwood)
- Level: Main
- Area: 280 Square Feet
- Dimensions: 20X14
Heating
- Natural Gas
Cooling
- Central Air
Appliances
- Included: Range, Microwave, Dishwasher, Refrigerator, Stainless Steel Appliance(s)
Features
- Flooring: Hardwood
- Windows: Screens
- Basement: Finished,Walk-Out Access
- Number of fireplaces: 1
- Fireplace features: Gas Log, Family Room
Interior area
- Total structure area: 0
- Total interior livable area: 2,443 sqft
Property
Parking
- Total spaces: 2.5
- Parking features: Concrete, Garage Door Opener, On Site, Other, Attached, Garage
- Attached garage spaces: 2.5
- Has uncovered spaces: Yes
Accessibility
- Accessibility features: No Disability Access
Lot
- Size: 7,731 Square Feet
Details
- Parcel number: 07161080160000
- Special conditions: None
Construction
Type & style
- Home type: SingleFamily
- Property subtype: Single Family Residence
Materials
- Brick, Frame, Concrete
- Foundation: Concrete Perimeter
- Roof: Asphalt
Condition
- New construction: No
- Year built: 1979
- Major remodel year: 2017
Utilities & green energy
- Electric: Circuit Breakers
- Sewer: Public Sewer
- Water: Public
Community & HOA
HOA
- Services included: None
Location
- Region: Hoffman Estates
Financial & listing details
- Price per square foot: $242/sqft
- Tax assessed value: $370,000
- Annual tax amount: $10,337
- Date on market: 6/26/2025
- Listing terms: Conventional
- Ownership: Fee Simple
Price history
| Date | Event | Price |
|---|---|---|
| 7/31/2025 | Sold | $590,100+4.4%$242/sqft |
Source:  MRED as distributed by MLS GRID #12403387 Report a problem MRED as distributed by MLS GRID #12403387 Report a problem | ||
| 7/3/2025 | Contingent | $564,999$231/sqft |
Source: MRED as distributed by MLS GRID #12403387 Report a problem | ||
| 6/26/2025 | Listed for sale | $564,999+34.5%$231/sqft |
Source: MRED as distributed by MLS GRID #12403387 Report a problem | ||
| 5/1/2018 | Sold | $420,000+5%$172/sqft |
Source: MRED as distributed by MLS GRID #09899027 Report a problem | ||
| 4/4/2018 | Pending sale | $399,900$164/sqft |
Source: Realty Executives Premiere #09899027 Report a problem | ||
| 3/29/2018 | Listed for sale | $399,900-5.9%$164/sqft |
Source: Realty Executives Premiere #09899027 Report a problem | ||
| 12/16/2017 | Listing removed | $425,000$174/sqft |
Source: Berkshire Hathaway HomeServices KoenigRubloff Realty Group #09733313 Report a problem | ||
| 8/27/2017 | Listed for sale | $425,000$174/sqft |
Source: Berkshire Hathaway HomeServices KoenigRubloff #09733313 Report a problem | ||
Public tax history
| Year | Property taxes | Tax assessment |
|---|---|---|
| 2024 | -- | $37,000 |
| 2023 | $10,337 +3.7% | $37,000 |
| 2022 | $9,973 +6.6% | $37,000 +18.4% |
| 2021 | $9,357 -0.5% | $31,258 -1.8% |
| 2020 | $9,405 -9.2% | $31,845 -10% |
| 2019 | $10,359 +16.5% | $35,384 +29.8% |
| 2018 | $8,889 -6.1% | $27,260 -7.8% |
| 2017 | $9,465 +7.5% | $29,554 |
| 2016 | $8,805 +8.5% | $29,554 +16.9% |
| 2015 | $8,118 +1.8% | $25,274 |
| 2014 | $7,974 +2.6% | $25,274 |
| 2013 | $7,770 +14.3% | $25,274 -11.5% |
| 2012 | $6,797 +1.2% | $28,564 |
| 2011 | $6,714 -6.2% | $28,564 |
| 2010 | $7,156 +8.8% | $28,564 -20.8% |
| 2009 | $6,579 +8.6% | $36,071 -4% |
| 2008 | $6,060 -21% | $37,576 |
| 2007 | $7,674 +13.9% | $37,576 +25.2% |
| 2006 | $6,736 +0.6% | $30,023 |
| 2005 | $6,699 +3.5% | $30,023 |
| 2004 | $6,475 +9.6% | $30,023 +12.2% |
| 2003 | $5,908 +5.1% | $26,757 |
| 2002 | $5,622 +22.9% | $26,757 |
| 2001 | $4,576 +2% | $26,757 +19.2% |
| 2000 | $4,488 +0% | $22,456 |
| 1999 | $4,488 | $22,456 |
Find assessor info on the county website
Neighborhood: 60169
Nearby homes
- $553,8004 bd3 ba2.2k sqft1011 Warwick Cir N, Hoffman Estates, IL 60169Off Market

- $478,3003 bd3 ba1.3k sqft1027 Warwick Cir N, Hoffman Estates, IL 60169Off Market
- $550,2005 bd3 ba1.9k sqft1060 Worthington Dr, Hoffman Estates, IL 60169Off Market
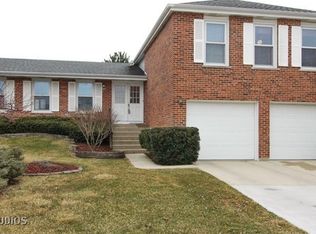
- $527,2003 bd2 ba2.3k sqft1066 Worthington Dr, Hoffman Estates, IL 60169Off Market
- $440,0003 bd2 ba1.1k sqft1035 Warwick Cir N, Hoffman Estates, IL 60169Sold
- $457,0003 bd2 ba1.4k sqft1018 Warwick Cir N, Hoffman Estates, IL 60169Off Market
- $475,1003 bd2 ba1.8k sqft1022 Warwick Cir N, Hoffman Estates, IL 60169Off Market
- $440,5003 bd3 ba1.3k sqft1014 Warwick Cir N, Hoffman Estates, IL 60169Off Market
Nearby schools
GreatSchools rating
- 9/10Hoover Math And Science AcademyGrades: K-6Distance: 1 mi
- 7/10Dwight D Eisenhower Junior High SchoolGrades: 7-8Distance: 1.4 mi
- 10/10Hoffman Estates High SchoolGrades: 9-12Distance: 0.7 mi
Schools provided by the listing agent
- Elementary: Winston Churchill Elementary Sch
- Middle: Eisenhower Junior High School
- High: Hoffman Estates High School
- District: 54
Source: MRED as distributed by MLS GRID. This data may not be complete. We recommend contacting the local school district to confirm school assignments for this home.
Get a cash offer in 3 minutes
Find out how much your home could sell for in as little as 3 minutes with a no-obligation cash offer.
Estimated market value
$624,400
Get a cash offer in 3 minutes
Find out how much your home could sell for in as little as 3 minutes with a no-obligation cash offer.
Estimated market value
$624,400
- Illinois
- Cook County
- Hoffman Estates
- 60169
- 1015 Warwick Cir N
Nearby cities
Nearby neighborhoods
Nearby zip codes
Other Hoffman Estates Topics
