Stunning Move-In Ready Traditional Home on large lot.
Welcome home to this beautifully updated traditional residence, perfectly situated on a private, fenced large lot. Meticulously maintained and thoughtfully remodeled throughout. This exceptional property offers the perfect blend of timeless charm, and generous living space.
Step inside to find gorgeous hardwood floors, elegant crown molding, and wainscoting. The heart of the home is the stunning kitchen featuring granite countertops, a moveable center island, stone backsplash, Samsung stainless steel appliances, abundant cabinetry, and a cozy breakfast nook with a bay window overlooking the peaceful backyard. A separate formal dining room provides the perfect space for entertaining.
The spacious primary suite offers a beautiful bathroom with custom tile work and a double vanity. Upstairs, you'll find four generously sized bedrooms with ample closet space, providing comfort and flexibility for family or guests.
The main level includes both a welcoming family room with a grand fireplace and a separate den, offering multiple spaces to relax or entertain. A dedicated laundry room with shelving and extra storage includes the Samsung washer and dryer.
The finished basement adds incredible versatility with a large office, an additional bedroom, and a spacious workshop. Plumbing has already been roughed in for a third full bathroom, making it easy to create a private in-law suite.
Outside, enjoy the new Trex deck and beautiful patio overlooking the expansive, fully fenced backyard, ideal for entertaining, relaxing, or watching children and pets play. Additional features include a two-car garage, ample off-street parking, replacement windows throughout. County taxes on this property.
This truly one-of-a-kind home is ready for its next owners to move right in and enjoy.
Sold for $429,000
$429,000
1015 Wedgewood Dr, Chattanooga, TN 37421
4beds
2,830sqft
Single Family Residence
Built in 1984
0.76 Acres Lot
$429,100 Zestimate®
$152/sqft
$2,680 Estimated rent
Home value
$429,100
$408,000 - $451,000
$2,680/mo
Zestimate® history
Owner options
List your home for rent
$2,680/mo
Rent Zestimate®
Find your next renter with Zillow Rental Manager. Plus, with online applications, you can quickly screen prospective tenants – for free.
$2,680/mo
Rent Zestimate®
Refinance and save
$2,734/mo
Est. payment
Refinancing to a lower rate could help reduce your monthly payments and save thousands over the life of the loan.
$2,734/mo
Est. payment
Explore your selling options
Work with a Zillow partner agent
Leverage their expertise and Zillow's premium Showcase listings to get your home seen by more buyers.
Get startedList with your own agent
Get your home in front of millions of buyers by listing it on Zillow.
Learn how to do itSell it yourself
Take full control of how buyers see your home on Zillow by listing For Sale by Owner (FSBO).
List your homeWhat's special
Replacement windows throughoutTwo-car garageMoveable center islandPrivate fenced large lotLarge lotSamsung stainless steel appliancesSeparate den
Zillow last checked:
Listing updated:
Listed by:
Celina K Koszarek 423-277-6323,
Horizon Sotheby's International Realty
Bought with:
Kristy Whitmire, 282582
Ocoee Realty & Property Management
Source: Greater Chattanooga Realtors,MLS#: 1537983
Facts & features
Interior
Bedrooms & bathrooms
- Bedrooms: 4
- Bathrooms: 3
- Full bathrooms: 2
- 1/2 bathrooms: 1
Primary bedroom
- Level: Second
Bedroom
- Level: Second
Bedroom
- Level: Second
Bedroom
- Level: Second
Primary bathroom
- Level: Second
Other
- Level: First
Bonus room
- Level: Basement
Den
- Level: First
Dining room
- Level: First
Kitchen
- Level: First
Laundry
- Level: First
Living room
- Level: First
Office
- Level: Basement
Workshop
- Level: Basement
Heating
- Central, Natural Gas
Cooling
- Central Air
Appliances
- Included: Dishwasher, Electric Oven, Free-Standing Electric Range, Refrigerator
- Laundry: Electric Dryer Hookup, Laundry Room, Main Level
Features
- Double Vanity, Eat-in Kitchen, Pantry, Tub/shower Combo, En Suite, Breakfast Nook, Separate Dining Room, Split Bedrooms
- Windows: Vinyl Frames
- Basement: Finished,Full
- Number of fireplaces: 1
- Fireplace features: Den
Interior area
- Total structure area: 2,830
- Total interior livable area: 2,830 sqft
- Finished area above ground: 2,171
- Finished area below ground: 659
Property
Parking
- Total spaces: 2
- Parking features: Asphalt, Driveway, Garage Faces Front
- Attached garage spaces: 2
Features
- Levels: Two
- Stories: 2
- Patio & porch: Composite, Deck, Porch - Covered
- Exterior features: Private Yard
- Fencing: Chain Link
Lot
- Size: 0.76 Acres
- Dimensions: 90 x 169 x 153 x 135 x 175
- Features: Back Yard, Cleared, Gentle Sloping, Landscaped
Details
- Additional structures: Outbuilding
- Parcel number: 171e F 020
- Special conditions: Standard
Construction
Type & style
- Home type: SingleFamily
- Architectural style: Contemporary
- Property subtype: Single Family Residence
Materials
- Brick, Other
- Foundation: Block
- Roof: Shingle
Condition
- Updated/Remodeled
- New construction: No
- Year built: 1984
Utilities & green energy
- Sewer: Septic Tank
- Water: Public
- Utilities for property: Cable Available, Electricity Available, Natural Gas Available, Phone Available
Community & HOA
Community
- Features: None
- Subdivision: Wedgewood #2
HOA
- Has HOA: No
Location
- Region: Chattanooga
Financial & listing details
- Price per square foot: $152/sqft
- Tax assessed value: $400,100
- Annual tax amount: $1,525
- Date on market: 7/2/2026
- Listing terms: Cash,Conventional,FHA,VA Loan,Relocation Property
- Inclusions: All appliances including refrigerator and washer & Dryer
- Road surface type: Asphalt, Paved
Price history
| Date | Event | Price |
|---|---|---|
| 8/18/2026 | Sold | $429,000$152/sqft |
Source: Greater Chattanooga Realtors #1537983 Report a problem | ||
| 7/31/2026 | Contingent | $429,000$152/sqft |
Source: Greater Chattanooga Realtors #1537983 Report a problem | ||
| 7/2/2026 | Listed for sale | $429,000+11.1%$152/sqft |
Source: Greater Chattanooga Realtors #1537983 Report a problem | ||
| 6/13/2023 | Sold | $386,000$136/sqft |
Source: Greater Chattanooga Realtors #1373359 Report a problem | ||
| 5/12/2023 | Contingent | $386,000$136/sqft |
Source: Greater Chattanooga Realtors #1373359 Report a problem | ||
| 5/11/2023 | Listed for sale | $386,000+100%$136/sqft |
Source: Greater Chattanooga Realtors #1373359 Report a problem | ||
| 6/16/2015 | Sold | $193,000-1.5%$68/sqft |
Source: Public Record Report a problem | ||
| 4/22/2015 | Listed for sale | $195,900$69/sqft |
Source: Visual Tour #1226367 Report a problem | ||
Public tax history
| Year | Property taxes | Tax assessment |
|---|---|---|
| 2025 | $1,525 +12.5% | $100,025 +66.2% |
| 2024 | $1,356 | $60,200 |
| 2023 | $1,356 | $60,200 |
| 2022 | $1,356 +0.7% | $60,200 |
| 2021 | $1,347 +0.8% | $60,200 +24.6% |
| 2020 | $1,336 | $48,300 |
| 2019 | $1,336 | $48,300 |
| 2018 | $1,336 -0.7% | $48,300 |
| 2017 | $1,345 +6.9% | $48,300 |
| 2016 | $1,257 | -- |
| 2015 | $1,257 | $45,150 |
| 2014 | $1,257 -0.7% | -- |
| 2013 | $1,266 | $45,150 -1.4% |
| 2012 | $1,266 | $45,775 |
| 2011 | $1,266 | $45,775 |
| 2010 | $1,266 | $45,775 |
| 2009 | $1,266 | $45,775 +13.9% |
| 2008 | -- | $40,175 |
| 2007 | -- | $40,175 |
| 2006 | -- | $40,175 |
| 2005 | -- | $40,175 +11.7% |
| 2004 | -- | $35,975 |
| 2003 | -- | $35,975 |
| 2002 | -- | $35,975 |
| 2001 | -- | $35,975 +12.1% |
| 2000 | -- | $32,100 |
Find assessor info on the county website
Neighborhood: East Brainerd
Nearby homes
- $400,5004 bd3 ba2.3k sqft1017 Wedgewood Dr, Chattanooga, TN 37421Off Market
- $384,9004 bd3 ba2.2k sqft1013 Wedgewood Dr, Chattanooga, TN 37421Sold
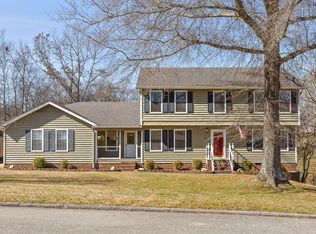
- $338,8003 bd2 ba2.4k sqft9323 Berkshire Cir, Chattanooga, TN 37421Off Market
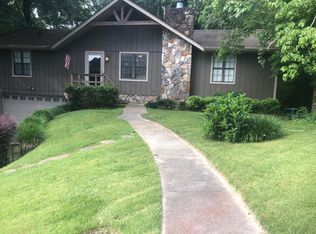
- $276,800-- bd2 ba1.5k sqft9325 Berkshire Cir, Chattanooga, TN 37421Off Market
- $407,600-- bd-- ba2.4k sqft1014 Wedgewood Dr, Chattanooga, TN 37421Off Market
- $256,500-- bd2 ba1.7k sqft1091 Nipp Way, Chattanooga, TN 37421Off Market
- $254,300-- bd2 ba1.7k sqft1079 Nipp Way, Chattanooga, TN 37421Off Market
- $374,600-- bd2 ba2.7k sqft1019 Wedgewood Dr, Chattanooga, TN 37421Off Market
Nearby schools
GreatSchools rating
- 8/10Westview Elementary SchoolGrades: PK-5Distance: 1.1 mi
- 7/10East Hamilton Middle SchoolGrades: 6-8Distance: 3.1 mi
- 9/10East Hamilton SchoolGrades: 9-12Distance: 1.2 mi
Schools provided by the listing agent
- Elementary: Westview Elementary
- Middle: East Hamilton
- High: East Hamilton
Source: Greater Chattanooga Realtors. This data may not be complete. We recommend contacting the local school district to confirm school assignments for this home.
Get a cash offer in 3 minutes
Find out how much your home could sell for in as little as 3 minutes with a no-obligation cash offer.
Estimated market value
$429,100
Get a cash offer in 3 minutes
Find out how much your home could sell for in as little as 3 minutes with a no-obligation cash offer.
Estimated market value
$429,100
- Tennessee
- Hamilton County
- Chattanooga
- 37421
- East Brainerd
- 1015 Wedgewood Dr
