If you are seeking move in ready, with a first floor Owner's Suite, look no further; this 4 bedroom, 3 bath home is for you. Nestled on 1.6 serene acres in Aurora is your forever home. As you walk up you will be completely taken with the lovingly maintained landscaping. Entering this home you will be in awe of all the natural light that welcomes you. Your inner Chef will come alive when you see all the work space and storage that is available in the spacious island kitchen. All appliances stay. The window treatments and pendant lighting add to the ambiance and convey with the sale. The great room, open to the kitchen is magnificent with high ceilings, ceiling fan and huge stone fireplace. All three second floor bedrooms are spacious and feature lush carpeting and sizable closet space. The morning room with its walls of windows, fireplace and sky lights make 4 season living easy and comfortable. Walk out to the backyard and you are suddenly transported to your favorite vacation spot, but it's in your own yard! Your own inground pool awaits your splash parties and features a covered patio and outdoor firepit. The lower level features carpeting, a staging area for parties and workshop. Great schools, great shopping, great dining! There is so much to see. This property should be priority #1 on your viewng list!
Closed
$650,000
1015 Whisperwood Ln, Aurora, OH 44202
4beds
3,555sqft
Single Family Residence
Built in 1998
1.6 Acres Lot
$681,800 Zestimate®
$183/sqft
$5,027 Estimated rent
Home value
$681,800
$648,000 - $716,000
$5,027/mo
Zestimate® history
Owner options
List your home for rent
$5,027/mo
Rent Zestimate®
Find your next renter with Zillow Rental Manager. Plus, with online applications, you can quickly screen prospective tenants – for free.
$5,027/mo
Rent Zestimate®
Refinance and save
$4,261/mo
Est. payment
Refinancing to a lower rate could help reduce your monthly payments and save thousands over the life of the loan.
$4,261/mo
Est. payment
Explore your selling options
Work with a Zillow partner agent
Leverage their expertise and Zillow's premium Showcase listings to get your home seen by more buyers.
Get startedList with your own agent
Get your home in front of millions of buyers by listing it on Zillow.
Learn how to do itSell it yourself
Take full control of how buyers see your home on Zillow by listing For Sale by Owner (FSBO).
List your homeWhat's special
Zillow last checked:
Listing updated:
Listed by:
Frank B Costanzo fbcheach@aol.com216-598-2491,
RE/MAX Haven Realty
Bought with:
Kimberly Fink, 2019002195
Keller Williams Greater Metropolitan
Larry R Wanke, 442116
Keller Williams Greater Metropolitan
Source: MLS Now,MLS#: 5040848 Originating MLS: Akron Cleveland Association of REALTORS
Originating MLS: Akron Cleveland Association of REALTORSFacts & features
Interior
Bedrooms & bathrooms
- Bedrooms: 4
- Bathrooms: 3
- Full bathrooms: 2
- 1/2 bathrooms: 1
- Main level bathrooms: 2
- Main level bedrooms: 1
Primary bedroom
- Description: ceiling fan,Flooring: Carpet
- Features: Window Treatments
- Level: First
- Dimensions: 13 x 16
Bedroom
- Description: ceiling fan,Flooring: Carpet
- Features: Window Treatments
- Level: Second
- Dimensions: 11 x 12
Bedroom
- Description: ceiling fan,Flooring: Carpet
- Features: Window Treatments
- Level: Second
- Dimensions: 10 x 11
Bedroom
- Description: ceiling fan,Flooring: Carpet
- Features: Window Treatments
- Level: Second
- Dimensions: 10 x 11
Dining room
- Description: Flooring: Wood
- Features: Window Treatments
- Level: First
- Dimensions: 11 x 14
Eat in kitchen
- Description: Pendant lighting, ceiling fan,Flooring: Luxury Vinyl Tile
- Features: Stone Counters, Window Treatments
- Level: First
- Dimensions: 15 x 22
Great room
- Description: ceiling fan,Flooring: Luxury Vinyl Tile
- Features: Fireplace, High Ceilings, Window Treatments
- Level: First
- Dimensions: 15 x 21
Laundry
- Description: Flooring: Luxury Vinyl Tile
- Level: First
- Dimensions: 7 x 8
Recreation
- Description: Flooring: Carpet
- Level: Lower
- Dimensions: 23 x 24
Sitting room
- Description: Ceiling fan, sky lights,Flooring: Luxury Vinyl Tile
- Features: Fireplace, High Ceilings
- Level: First
- Dimensions: 15 x 14
Heating
- Forced Air, Gas
Cooling
- Central Air
Appliances
- Included: Dishwasher, Microwave, Range, Refrigerator
Features
- Ceiling Fan(s), Eat-in Kitchen, Kitchen Island, Stone Counters, Vaulted Ceiling(s)
- Windows: Skylight(s)
- Basement: Finished
- Number of fireplaces: 2
- Fireplace features: Gas
Interior area
- Total structure area: 3,555
- Total interior livable area: 3,555 sqft
- Finished area above ground: 2,355
- Finished area below ground: 1,200
Property
Parking
- Total spaces: 2
- Parking features: Attached, Direct Access, Garage
- Attached garage spaces: 2
Features
- Levels: Two
- Stories: 2
- Patio & porch: Patio
- Exterior features: Dog Run, Fire Pit
- Has private pool: Yes
- Pool features: Diving Board, In Ground
- Fencing: Back Yard,Chain Link
Lot
- Size: 1.6 Acres
Details
- Parcel number: 030360000049029
Construction
Type & style
- Home type: SingleFamily
- Architectural style: Conventional
- Property subtype: Single Family Residence
Materials
- Vinyl Siding
- Roof: Asphalt,Fiberglass
Condition
- Year built: 1998
Details
- Warranty included: Yes
Utilities & green energy
- Sewer: Septic Tank
- Water: Well
Community & HOA
Community
- Subdivision: Woodthrush Pond 02
HOA
- Has HOA: Yes
- Services included: Other
- HOA fee: $60 annually
- HOA name: Woodthrush Hoa
Location
- Region: Aurora
Financial & listing details
- Price per square foot: $183/sqft
- Tax assessed value: $519,100
- Annual tax amount: $6,981
- Date on market: 5/24/2024
- Cumulative days on market: 47 days
- Listing terms: Cash,Conventional,FHA,VA Loan
Price history
| Date | Event | Price |
|---|---|---|
| 7/12/2024 | Pending sale | $695,000+6.9%$195/sqft |
Source:  MLS Now #5040848 Report a problem MLS Now #5040848 Report a problem | ||
| 7/10/2024 | Sold | $650,000-6.5%$183/sqft |
Source: MLS Now #5040848 Report a problem | ||
| 6/3/2024 | Contingent | $695,000$195/sqft |
Source: MLS Now #5040848 Report a problem | ||
| 5/24/2024 | Listed for sale | $695,000+107.5%$195/sqft |
Source: MLS Now #5040848 Report a problem | ||
| 3/24/2021 | Listing removed | -- |
Source: Owner Report a problem | ||
| 8/31/2010 | Sold | $335,000-4.1%$94/sqft |
Source: Public Record Report a problem | ||
| 7/18/2010 | Price change | $349,500-2.8%$98/sqft |
Source: Owner Report a problem | ||
| 6/1/2010 | Price change | $359,500-2.7%$101/sqft |
Source: Owner Report a problem | ||
| 5/29/2010 | Listed for sale | $369,500$104/sqft |
Source: Owner Report a problem | ||
Public tax history
| Year | Property taxes | Tax assessment |
|---|---|---|
| 2025 | $8,273 +1.8% | $181,690 |
| 2024 | $8,126 +16.4% | $181,690 +43% |
| 2023 | $6,981 +10.4% | $127,050 |
| 2022 | $6,322 -0.6% | $127,050 |
| 2021 | $6,358 -1.7% | $127,050 +5.3% |
| 2020 | $6,468 -0.8% | $120,680 |
| 2019 | $6,520 -4% | $120,680 +5.7% |
| 2018 | $6,790 | $114,210 |
| 2017 | $6,790 +11% | $114,210 |
| 2016 | $6,119 -2.8% | $114,210 |
| 2015 | $6,292 +5.1% | $114,210 +7.2% |
| 2014 | $5,989 +0.6% | $106,540 |
| 2013 | $5,951 +0.3% | $106,540 |
| 2012 | $5,933 +4.8% | $106,540 -7.3% |
| 2011 | $5,662 +8.4% | $114,870 |
| 2010 | $5,225 +0.3% | $114,870 |
| 2009 | $5,211 | $114,870 |
| 2008 | $5,211 +10.1% | $114,870 |
| 2005 | $4,735 +1.9% | -- |
| 2004 | $4,648 +2.4% | -- |
| 2003 | $4,539 +8.1% | -- |
| 2002 | $4,198 -52.3% | -- |
| 2001 | $8,808 +0.5% | -- |
| 2000 | $8,767 +5% | -- |
| 1999 | $8,348 | -- |
Find assessor info on the county website
Neighborhood: 44202
Nearby homes
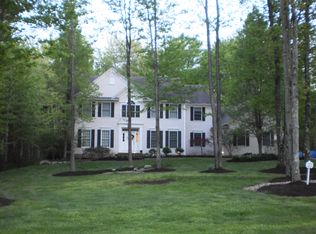
- $649,6004 bd4 ba2.9k sqft1005 Whisperwood Ln, Aurora, OH 44202Off Market
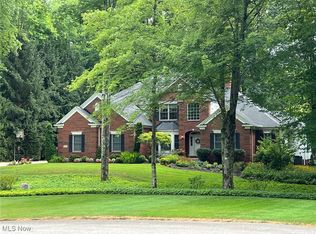
- $625,0004 bd2 ba2.7k sqft1025 Whisperwood Ln, Aurora, OH 44202Off Market
- $578,7004 bd2 ba2.5k sqft999 Whisperwood Ln, Aurora, OH 44202Off Market
- $805,0004 bd6 ba4.8k sqft1035 Whisperwood Ln, Aurora, OH 44202Sold
- $34,000-- bd-- ba-- sqft999 Whisperwood Ln, Aurora, OH 44202Off Market
- $600,0004 bd3 ba-- sqft1045 Whisperwood Ln, Aurora, OH 44202Sold
- $643,0005 bd3 ba2.5k sqft1020 Whisperwood Ln, Aurora, OH 44202Off Market
- $586,1004 bd3 ba2.4k sqft1010 Whisperwood Ln, Aurora, OH 44202Off Market
Nearby schools
GreatSchools rating
- NACraddock/Miller Elementary SchoolGrades: 1-2Distance: 2.6 mi
- 9/10Harmon Middle SchoolGrades: 6-8Distance: 3.2 mi
- 9/10Aurora High SchoolGrades: 9-12Distance: 3.2 mi
Schools provided by the listing agent
- District: Aurora CSD - 6701
Source: MLS Now. This data may not be complete. We recommend contacting the local school district to confirm school assignments for this home.
Get a cash offer in 3 minutes
Find out how much your home could sell for in as little as 3 minutes with a no-obligation cash offer.
Estimated market value
$681,800
Get a cash offer in 3 minutes
Find out how much your home could sell for in as little as 3 minutes with a no-obligation cash offer.
Estimated market value
$681,800
- Ohio
- Portage County
- Aurora
- 44202
- 1015 Whisperwood Ln
Nearby cities
Nearby zip codes
Other Aurora Topics
