Skip main navigation
Pending
  • $179,900

    1015 Willings Way, New Castle, DE 19720

    2beds
    1,035sqft
    : 
    Loading
    Get pre-qualified
    Condominium
    Built in 1988
    -- sqft lot
    $-- Zestimate®
    $174/sqft
    $343/mo HOA

    What's special

    In-unit washer and dryerModern backsplashBacks to mature woodsPrivate patioSpacious light-filled layoutStainless steel appliancesPlenty of closet space
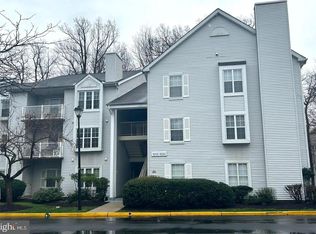
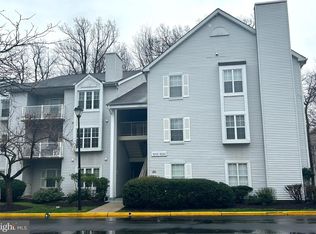
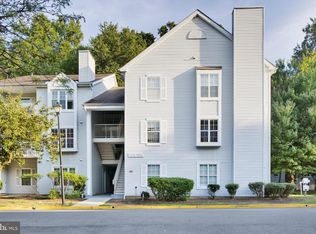
    **Welcome to easy, low-maintenance living in Ashton Condominiums!** This beautifully updated **2-bedroom, 2-bath ground-floor condo** offers the perfect combination of comfort, convenience, and privacy. Tucked away in a peaceful setting, the home backs to mature woods, providing scenic views and a tranquil backdrop from your private patio. Step inside to find a spacious, light-filled layout featuring **updated flooring throughout**, a generously sized living room, and a separate dining area perfect for everyday living or entertaining. The **updated kitchen** boasts granite countertops, stainless steel appliances, modern backsplash, and ample cabinet space. The primary suite offers a large bedroom, private bath, and plenty of closet space, while the second bedroom and full hall bath provide flexibility for guests, a home office, or additional living needs. Both bathrooms have been tastefully updated for a fresh, modern feel. Additional highlights include an in-unit washer and dryer, neutral paint colors, and a desirable ground-floor location with no stairs to navigate. Enjoy your morning coffee or unwind after a long day on the patio while taking in the peaceful wooded views. Conveniently located near shopping, dining, major highways, and everything New Castle has to offer, this move-in-ready condo is one you won't want to miss! **Features Include:** ✔ 2 Bedrooms, 2 Full Baths ✔ Ground-Floor Unit ✔ Private Patio Backing to Woods ✔ Updated Kitchen with Granite & Stainless Appliances ✔ Updated Flooring Throughout ✔ Updated Bathrooms ✔ In-Unit Laundry ✔ Convenient New Castle Location Schedule your tour today! 🏡✨
    25 days
    |
    408
    |
    19
    |

    Zillow last checked:

    Listing updated:

    Listed by:

    Yuliana Goldin Dunn 302-283-9813,

    Patterson-Schwartz-Middletown 3022855100

    Source: Bright MLS,MLS#: DENC2105688MLS Logo

      Facts & features

      Interior

      Bedrooms & bathrooms
      • Bedrooms: 2
      • Bathrooms: 2
      • Full bathrooms: 2
      • Main level bathrooms: 2
      • Main level bedrooms: 2
      Basement
      • Area: 0
      Heating
      • Heat Pump, Electric
      Cooling
      • Central Air, Electric
      Appliances
      • Included: Electric Water Heater
      • Laundry: In Unit
      Features
      • Has basement: No
      • Has fireplace: No
      • Common walls with other units/homes: 2+ Common Walls,No One Below
      Interior area
      • Total structure area: 1,035
      • Total interior livable area: 1,035 sqft
      • Finished area above ground: 1,035
      • Finished area below ground: 0
      Video & virtual tour

      Property

      Parking
      • Parking features: Parking Lot
      Accessibility
      • Accessibility features: None
      Features
      • Levels: One
      • Stories: 1
      • Pool features: Community
      Details
      • Additional structures: Above Grade, Below Grade
      • Parcel number: 1002930125C1015
      • Zoning: NCAP
      • Special conditions: Standard

      Construction

      Type & style
      • Home type: Condo
      • Property subtype: Condominium
      • Attached to another structure: Yes
      Materials
      • Vinyl Siding
      Condition
      • New construction: No
      • Year built: 1988

      Utilities & green energy

      • Sewer: Public Sewer
      • Water: Public

      Community & HOA

      Community
      • Condo and coop fee: $343 monthly
      • Subdivision: Ashton Condo
      HOA
      • Has HOA: No
      • Amenities included: Pool
      • Services included: Common Area Maintenance, Parking Fee, Pool(s), Road Maintenance, Security, Trash, Water
      Location
      • Region: New Castle

      Financial & listing details

      • Price per square foot: $174/sqft
      • Tax assessed value: $169,200
      • Annual tax amount: $1,103
      • Date on market: 6/22/2026
      • Listing agreement: Exclusive Right To Sell
      • Listing terms: Cash,Conventional
      • Ownership: Condominium

        Estimated market value

        Not available

        Estimated sales range

        Not available

        Not available

        Price history

        DateEventPrice
        6/25/2026Pending sale$179,900$174/sqft
        Source: Patterson Schwartz #DENC2105688 Report a problem
        6/22/2026Listed for sale$179,900-5.3%$174/sqft
        Source: Bright MLS #DENC2105688 Report a problem
        12/10/2024Sold$190,000+52%$184/sqft
        Source: Public Record Report a problem
        5/18/2006Sold$125,000+38.9%$121/sqft
        Source: Public Record Report a problem
        11/5/2003Sold$90,000$87/sqft
        Source: Public Record Report a problem

        Public tax history

        YearProperty taxesTax assessment
        2025-- $169,200 +366.1%
        2024$1,211 +10.3%$36,300
        2023$1,097 -4.6%$36,300
        2022$1,151 0%$36,300
        2021$1,151 -0.7%$36,300
        2020$1,159 +0.2%$36,300
        2019$1,156 +9.1%$36,300
        2017$1,060 +11.9%$36,300
        2016$947 $36,300
        2015$947 0%$36,300
        2014$947 $36,300
        2013-- $36,300
        2012-- $36,300
        2011-- $36,300
        2010-- $36,300
        2009-- $36,300
        2008-- $36,300
        2007-- $36,300
        2006-- $36,300
        2005-- $36,300
        2004-- $36,300
        2003-- $36,300
        2002-- $36,300
        2001-- $36,300
        Find assessor info on the county website

        Monthly payment

        Est. payment

        Payment breakdown

        Explore the cost of this home by adjusting the details. Changes won't be saved.
        All calculations are estimates and provided by Zillow, Inc. for informational purposes only. Actual amounts may vary.
        HOA fees may include property taxes on listings classified as Co-Ops. Contact the listing agent and/or owner for fee details.
        Mortgage interest rates are dependent on a number of factors, including credit score, down payment, and repayment length. Interest rate data provided by Zillow Group Marketplace, Inc. as of 1/1/1970 from various mortgage lenders with which we have lead or other similar arrangements; the Estimated Payment is an average of those rates.
        See how much you could borrow to make a competitive offer.

        Climate risks

        Neighborhood: 19720

        Getting around

        16 / 100
        Car-Dependent
        33 / 100
        Somewhat Bikeable

        Nearby schools

        GreatSchools rating
        Schools provided by the listing agent
        • District: Colonial

        Source: Bright MLS. This data may not be complete. We recommend contacting the local school district to confirm school assignments for this home.

        A local agent can set up tours, give advice and negotiate with sellers.

        Browse local experts

        Similar homes