Welcome home to 1015 Willow Lawn Drive in the desirable Near West End of Richmond. Situated between Monument & Patterson, this Cape Cod has a spectacular walk-ability score & offers the new owner updated bathrooms & kitchen coupled with an open concept floor plan! This 1,682 square foot Cape boasts three bedrooms, 2.5 baths & is located on a level lot. The gem you have been waiting for. The first floor offers a large living-dining-kitchen space with gorgeous refinished hardwood floors, modern fixtures & tons of natural light. The kitchen has Quartz countertops, a stainless steel appliance package, large sink & gas cooking! Adjacent to the main living area is a cozy office/den with hardwood flooring and 2 windows. The first floor Owner's Suite is very spacious with wood floors, walk-in-closet and full bath! ALL on the 1st floor! The Primary Bathroom has an updated tile shower, double vanities and tile floor. Completing the first level is a powder room and off of the kitchen is a large laundry room with washing machine/dryer (2020), LVP flooring, tons of storage space and side door to rear deck/outdoor areas. Upstairs are two large bedrooms, each with its own walk-in-closet and hardwoods! Updated full bath on second floor for these two bedrooms to share! Additional storage closet in hall on second level. WOW-- you are going to LOVE the multiple outdoor living spaces that this house has to offer: large 15 x 12 foot rear deck, detached shed with electricity (16x12), an outdoor kitchen grilling station, detached carport (22x16) and two porches flanking the front door of home. The rear/side yard areas are fenced in and the perfect space for outdoor living and entertaining! Springtime on the side yard is flanked by mature landscaping! THIS IS A MUST SEE!! Previous owner replaced all the windows and updated many aspects of this home. Come make the Near West End your home in 2025!
Sold for $501,000
Street View
$501,000
1015 Willow Lawn Dr, Richmond, VA 23226
3beds
1,682sqft
Single Family Residence
Built in 1950
0.29 Acres Lot
$528,100 Zestimate®
$298/sqft
$2,834 Estimated rent
Home value
$528,100
$465,000 - $602,000
$2,834/mo
Zestimate® history
Owner options
List your home for rent
$2,834/mo
Rent Zestimate®
Find your next renter with Zillow Rental Manager. Plus, with online applications, you can quickly screen prospective tenants – for free.
$2,834/mo
Rent Zestimate®
Refinance and save
$3,163/mo
Est. payment
Refinancing to a lower rate could help reduce your monthly payments and save thousands over the life of the loan.
$3,163/mo
Est. payment
Explore your selling options
Work with a Zillow partner agent
Leverage their expertise and Zillow's premium Showcase listings to get your home seen by more buyers.
Get startedList with your own agent
Get your home in front of millions of buyers by listing it on Zillow.
Learn how to do itSell it yourself
Take full control of how buyers see your home on Zillow by listing For Sale by Owner (FSBO).
List your homeWhat's special
Modern fixturesDetached carportDetached shed with electricityTile showerOpen concept floor planMature landscapingUpdated bathrooms
Zillow last checked:
Listing updated:
Listed by:
Stephen Wesson (804)339-8489,
Long & Foster REALTORS
Bought with:
Mark Adams, 0225045467
EXP Realty LLC
Source: CVRMLS,MLS#: 2501416 Originating MLS: Central Virginia Regional MLS
Originating MLS: Central Virginia Regional MLSFacts & features
Interior
Bedrooms & bathrooms
- Bedrooms: 3
- Bathrooms: 3
- Full bathrooms: 2
- 1/2 bathrooms: 1
Primary bedroom
- Description: Wood floors, 3 windows, walk-in-closets
- Level: First
- Dimensions: 12.4 x 16.4
Bedroom 2
- Description: Wood floors multiple windows, WIC
- Level: Second
- Dimensions: 16.5 x 13.5
Bedroom 3
- Description: wood floors, multiple windows, large closet
- Level: Second
- Dimensions: 16.5 x 9.7
Additional room
- Description: Detached shed conveys as is
- Level: First
- Dimensions: 6.3 x 11.8
Family room
- Description: Refinished wood floors-open concept
- Level: First
- Dimensions: 12.2 x 17.0
Other
- Description: Shower
- Level: First
Other
- Description: Tub & Shower
- Level: Second
Half bath
- Level: First
Kitchen
- Description: wood/tile combo, gas cooking, ss appliances
- Level: First
- Dimensions: 10.7 x 16.8
Office
- Description: wood floors, two windows
- Level: First
- Dimensions: 7.8 x 11.4
Heating
- Forced Air, Heat Pump, Natural Gas
Cooling
- Central Air, Electric
Appliances
- Included: Dryer, Dishwasher, Gas Cooking, Disposal, Microwave, Refrigerator, Washer
Features
- Breakfast Area, Ceiling Fan(s), Double Vanity, Eat-in Kitchen, Granite Counters, Main Level Primary, Cable TV, Walk-In Closet(s), Window Treatments
- Flooring: Tile, Wood
- Windows: Window Treatments
- Basement: Crawl Space
- Attic: None
- Has fireplace: No
Interior area
- Total interior livable area: 1,682 sqft
- Finished area above ground: 1,682
Property
Parking
- Parking features: On Street
- Has uncovered spaces: Yes
Features
- Patio & porch: Front Porch, Deck
- Exterior features: Awning(s), Deck, Storage, Shed
- Pool features: None
- Fencing: Back Yard,Decorative,Fenced,Mixed
Lot
- Size: 0.29 Acres
- Features: Corner Lot, Level
- Topography: Level
Details
- Parcel number: W0200079027
- Zoning description: R-2
Construction
Type & style
- Home type: SingleFamily
- Architectural style: Cape Cod
- Property subtype: Single Family Residence
Materials
- Aluminum Siding, Brick, Drywall, Frame
Condition
- Resale
- New construction: No
- Year built: 1950
Utilities & green energy
- Sewer: Public Sewer
- Water: Public
Community & HOA
Community
- Features: Public Transportation, Sidewalks
- Subdivision: Willow Lawn
Location
- Region: Richmond
Financial & listing details
- Price per square foot: $298/sqft
- Tax assessed value: $404,000
- Annual tax amount: $4,704
- Date on market: 1/17/2026
- Ownership: Individuals
- Ownership type: Sole Proprietor
Price history
| Date | Event | Price |
|---|---|---|
| 2/25/2025 | Sold | $501,000+2.5%$298/sqft |
Source:  CVRMLS #2501416 Report a problem CVRMLS #2501416 Report a problem | ||
| 1/26/2025 | Pending sale | $489,000$291/sqft |
Source: CVRMLS #2501416 Report a problem | ||
| 1/21/2025 | Listed for sale | $489,000+43.8%$291/sqft |
Source: CVRMLS #2501416 Report a problem | ||
| 3/9/2020 | Sold | $340,000-2.8%$202/sqft |
Source: CVRMLS #1938250 Report a problem | ||
| 2/6/2020 | Pending sale | $349,950$208/sqft |
Source: Pearl Group Realty LLC #1938250 Report a problem | ||
| 1/13/2020 | Listed for sale | $349,950$208/sqft |
Source: Pearl Group Realty LLC #1938250 Report a problem | ||
| 12/26/2019 | Pending sale | $349,950$208/sqft |
Source: Pearl Group Realty LLC #1938250 Report a problem | ||
| 12/19/2019 | Price change | $349,950-5.4%$208/sqft |
Source: Pearl Group Realty LLC #1938250 Report a problem | ||
| 12/6/2019 | Listed for sale | $369,950+56.8%$220/sqft |
Source: Pearl Group Realty LLC #1938250 Report a problem | ||
| 3/30/2018 | Sold | $236,000+18%$140/sqft |
Source: Public Record Report a problem | ||
| 5/26/2016 | Sold | $200,000$119/sqft |
Source: Public Record Report a problem | ||
Public tax history
| Year | Property taxes | Tax assessment |
|---|---|---|
| 2025 | $4,848 +3.1% | $404,000 +3.1% |
| 2024 | $4,704 +4.3% | $392,000 +4.3% |
| 2023 | $4,512 | $376,000 |
| 2022 | $4,512 +10.9% | $376,000 +10.9% |
| 2021 | $4,068 +17.3% | $339,000 +17.3% |
| 2020 | $3,468 +6836% | $289,000 +6.6% |
| 2019 | $50 -98% | $271,000 +28.4% |
| 2018 | $2,532 +16.6% | $211,000 +1.9% |
| 2017 | $2,172 | $207,000 +2% |
| 2016 | $2,172 | $203,000 +9.1% |
| 2015 | $2,172 | $186,000 +2.8% |
| 2014 | $2,172 | $181,000 -10.4% |
| 2013 | -- | $202,000 |
| 2012 | -- | $202,000 -6% |
| 2011 | -- | $215,000 |
| 2010 | -- | $215,000 -2% |
| 2009 | -- | $219,400 |
| 2008 | -- | $219,400 -5.4% |
| 2007 | -- | $232,000 +17.5% |
| 2006 | -- | $197,400 +13.2% |
| 2005 | -- | $174,400 +21.7% |
| 2003 | -- | $143,300 +12% |
| 2002 | -- | $128,000 +6% |
| 2001 | $1,727 | $120,800 |
Find assessor info on the county website
Neighborhood: Willow Lawn
Nearby homes
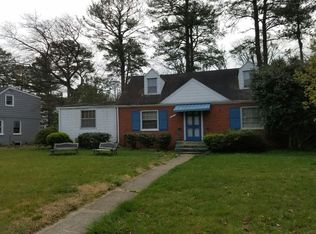
- $478,5004 bd2 ba1.8k sqft1013 Willow Lawn Dr, Richmond, VA 23226Off Market
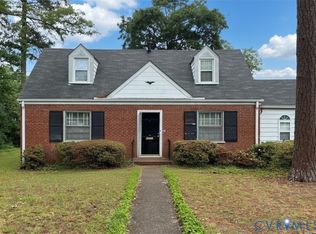
- $410,0504 bd2 ba1.5k sqft1008 Greenway Ln, Richmond, VA 23226Sold
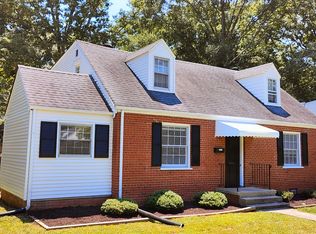
- $460,0004 bd2 ba1.4k sqft1101 Willow Lawn Dr, Richmond, VA 23226Off Market
- $442,5003 bd2 ba1.5k sqft1011 Willow Lawn Dr, Richmond, VA 23226Off Market
- $579,5004 bd2 ba1.6k sqft1006 Greenway Ln, Richmond, VA 23226Off Market
- $562,0004 bd2 ba1.4k sqft5114 W Franklin St, Richmond, VA 23226Off Market
- $729,4005 bd4 ba2.5k sqft1009 Willow Lawn Dr, Richmond, VA 23226Off Market
- $544,7004 bd2 ba1.5k sqft1103 Willow Lawn Dr, Richmond, VA 23226Off Market
Nearby schools
GreatSchools rating
- 10/10Mary Munford Elementary SchoolGrades: PK-5Distance: 1 mi
- 4/10Albert Hill Middle SchoolGrades: 6-8Distance: 1.6 mi
- 4/10Thomas Jefferson High SchoolGrades: 9-12Distance: 1.1 mi
Schools provided by the listing agent
- Elementary: Munford
- Middle: Albert Hill
- High: Thomas Jefferson
Source: CVRMLS. This data may not be complete. We recommend contacting the local school district to confirm school assignments for this home.
Get a cash offer in 3 minutes
Find out how much your home could sell for in as little as 3 minutes with a no-obligation cash offer.
Estimated market value
$528,100
Get a cash offer in 3 minutes
Find out how much your home could sell for in as little as 3 minutes with a no-obligation cash offer.
Estimated market value
$528,100
- Virginia
- Richmond City
- Richmond
- 23226
- Willow Lawn
- 1015 Willow Lawn Dr
Nearby cities
Nearby neighborhoods
Nearby zip codes
Other Richmond Topics
