Skip main navigation
Sold for $245,000
  • $245,000

    1015 Willowood Ct, Fenton, MI 48430

    2beds
    1,385sqft
    Condominium
    Built in 1986
    -- sqft lot
    $271,600 Zestimate®
    $177/sqft
    $1,884 Estimated rent

    Home value

    $271,600

    $258,000 - $285,000

    $1,884/mo

    Zestimate® history
    Loading
    Loading...

    Owner options

    List your home for rent

    $1,884/mo

    Rent Zestimate®

    Find your next renter with Zillow Rental Manager. Plus, with online applications, you can quickly screen prospective tenants – for free.

    Learn more

    $1,884/mo

    Rent Zestimate®

    Refinance and save

    $1,938/mo

    Est. payment

    Refinancing to a lower rate could help reduce your monthly payments and save thousands over the life of the loan.

    See today's rates

    $1,938/mo

    Est. payment

    Explore your selling options

    Work with a Zillow partner agent

    Leverage their expertise and Zillow's premium Showcase listings to get your home seen by more buyers.

    Get started

    List with your own agent

    Get your home in front of millions of buyers by listing it on Zillow.

    Learn how to do it

    Sell it yourself

    Take full control of how buyers see your home on Zillow by listing For Sale by Owner (FSBO).

    List your home

    What's special

    New dryerPrivate bathroomDining areaPrivate patioFinished areaHome officeOpen floor plan
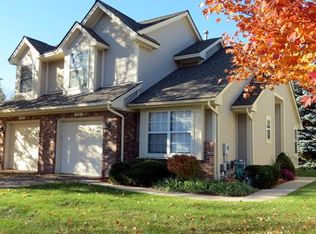
    Welcome to 1015 Willowood Court, nestled in Whisperwood Condos, Fenton school district and within walking distance to downtown Fenton! This adorable 1.5 story condo is move-in ready with two bedrooms, two full baths, one car attached garage, private patio and a fantastic open floor plan. The first level features a spacious great room with eye catching cathedral ceilings filled with an abundance of natural light, an open kitchen with a breakfast bar and dining area, one bedroom, one full bath, first floor laundry and tons of storage. Upstairs features a large primary bedroom with a walk-in closet, designated vanity space, private bathroom and a den or home office overlooking the rest of your home! This home also has a full basement with a finished area that is plumbed with a sink and ready for your creative ideas. Brand new Wallside Windows throughout with a transferrable warranty! Other updates include a new dryer, lighting/new ceiling fan and carpets were just professionally cleaned. Call for your private tour today!

    Zillow last checked:

    Listing updated:

    Listed by:

    Tara Barnard 517-225-5262,

    Coldwell Banker Town & Country

    Bought with:

    KAYLA DOMINIQUE, 6501362491

    HOWARD HANNA REAL ESTATE SERVI

    Source: Realcomp II,MLS#: 20240004977MLS Logo

    Facts & features

    Interior

    Bedrooms & bathrooms
    • Bedrooms: 2
    • Bathrooms: 2
    • Full bathrooms: 2
    Primary bedroom
    • Level: Entry
    • Dimensions: 12 x 14
    Bedroom
    • Level: Entry
    • Dimensions: 12 x 11
    Other
    • Level: Second
    • Dimensions: 12 x 5
    Other
    • Level: Entry
    • Dimensions: 7 x 5
    Dining room
    • Level: Entry
    • Dimensions: 12 x 11
    Kitchen
    • Level: Entry
    • Dimensions: 12 x 12
    Living room
    • Level: Entry
    • Dimensions: 12 x 19
    Other
    • Level: Entry
    • Dimensions: 8 x 8
    Heating
    • Forced Air, Natural Gas
    Cooling
    • Central Air
    Appliances
    • Included: Dishwasher, Free Standing Electric Oven, Free Standing Electric Range, Microwave, Washer
    Features
    • Windows: Energy Star Qualified Windows
    • Basement: Full,Partially Finished
    • Has fireplace: No
    Interior area
    • Total interior livable area: 1,385 sqft
    • Finished area above ground: 1,185
    • Finished area below ground: 200

    Property

    Parking
    • Total spaces: 1
    • Parking features: One Car Garage, Attached, Driveway, Garage Door Opener
    • Attached garage spaces: 1
    Features
    • Levels: One and One Half
    • Stories: 1
    • Entry location: GroundLevelwSteps
    • Patio & porch: Patio, Porch
    • Pool features: None
    • Waterfront features: Pond
    Lot
    • Features: Wooded
    Details
    • Parcel number: 5335651038
    • Special conditions: Short Sale No,Standard

    Construction

    Type & style
    • Home type: Condo
    • Architectural style: Contemporary
    • Property subtype: Condominium
    Materials
    • Vinyl Siding
    • Foundation: Basement, Poured
    • Roof: Asphalt
    Condition
    • New construction: No
    • Year built: 1986

    Utilities & green energy

    • Sewer: Public Sewer
    • Water: Public

    Community & neighborhood

    Location
    • Region: Fenton
    • Subdivision: WHISPERWOOD CONDO

    HOA & financial

    HOA
    • Has HOA: Yes
    • HOA fee: $252 monthly
    • Services included: Maintenance Grounds, Snow Removal
    • Association phone: 810-694-0330

    Other

    Other facts
    • Listing agreement: Exclusive Right To Sell
    • Listing terms: Cash,Conventional,FHA,Va Loan

    Price history

    DateEventPrice
    4/12/2024Sold$245,000$177/sqft
    Source: Realcomp II #20240004977 Report a problem
    4/8/2024Pending sale$245,000$177/sqft
    Source: Realcomp II #20240004977 Report a problem
    4/1/2024Contingent$245,000$177/sqft
    Source: Realcomp II #20240004977 Report a problem
    1/25/2024Listed for sale$245,000-3.9%$177/sqft
    Source: Realcomp II #20240004977 Report a problem
    11/27/2023Listing removed--
    Source: Realcomp II #20230089356 Report a problem
    10/20/2023Listed for sale$255,000+240%$184/sqft
    Source: Realcomp II #20230089356 Report a problem
    10/15/2012Sold$75,000-33.3%$54/sqft
    Source: MiRealSource #20174648 Report a problem
    4/18/2009Listing removed$112,499$81/sqft
    Source: Point2 #28142274 Report a problem
    3/14/2009Listed for sale$112,499-9.9%$81/sqft
    Source: Point2 #28142274 Report a problem
    8/31/2008Listing removed$124,900$90/sqft
    Source: Prudential Real Estate #02080792 Report a problem
    5/29/2008Listed for sale$124,900-10.1%$90/sqft
    Source: Prudential Real Estate #02080792 Report a problem
    8/28/2002Sold$138,900$100/sqft
    Source: Public Record Report a problem

    Public tax history

    YearProperty taxesTax assessment
    2025$2,552 +4.8%$107,600 +11%
    2024$2,435 $96,900 +2.2%
    2023-- $94,800 +8.5%
    2022-- $87,400 +5.4%
    2021-- $82,900 +4.9%
    2020-- $79,000 +18.8%
    2019-- $66,500 +11.2%
    2018$1,992 +4.6%$59,800 +1%
    2017$1,905 -2.1%$59,200 +7.6%
    2016$1,946 $55,000 +10%
    2015$1,946 $50,000 +24.4%
    2012-- $40,200 +3.6%
    2011-- $38,800 -7%
    2010-- $41,700 -29.6%
    2008$664 $59,200 -17%
    2006-- $71,300 +2.9%
    2005-- $69,300 +0.1%
    2004-- $69,200 -2.8%
    2003-- $71,200 +13.7%
    2002$1,141 +2.9%$62,600
    2001$1,108 +5.7%$62,600 +21.3%
    2000$1,049 $51,600

    Find assessor info on the county website

    Neighborhood: 48430

    Nearby schools

    GreatSchools rating
    Get a cash offer in 3 minutes
    Find out how much your home could sell for in as little as 3 minutes with a no-obligation cash offer.
    Estimated market value
    $271,600
    Get a cash offer in 3 minutes
    Find out how much your home could sell for in as little as 3 minutes with a no-obligation cash offer.
    Estimated market value
    $271,600