Welcome Home to One Level Living in Meticulously Maintained, 3 Bedroom, 2 Bath, One Owner, Custom Built Brick Ranch Where Craftsmanship and Attention to Detail is Evidenced Throughout. 2,000 Sq Ft Finished Main Level with Attached Double Carport plus Full, Daylight Basement set on just over a half-acre in a well-established neighborhood in desirable Lower Creek area. From the impressive covered front entry, a welcoming foyer reveals a lovely, open living/dining room. Next on the tour, and well suited for those demanding freedom from cramped spaces, a sprawling family room features an attractive brick fireplace and patio doors opening to a 30' rear deck inviting endless hours of taking in nature’s beauty with sighting deer passing through from time to time likely. If you enjoy hosting family gatherings and celebrations while being able to entertain guests with ease, then you should be well accommodated here. The home’s kitchen includes the convenience of a pocket door to the formal dining room plus the added bonus of what is sure to become a favored sweet spot for coffee and casual dining in the light-filled breakfast area. A large, walk in pantry, main level laundry w/sink plus extra storage area add to the efficiency of this home’s smart design. When it’s time to escape at the end of the day, the luxuriously sized primary bedroom with private bath is ready to be your relaxing retreat. Two additional, well-sized bedrooms share a spacious hall bath to complete the main level of this exceptional home. Adding still more value and function, the full lower level offers tremendous flex space for a great workshop or hobby/craft area plus a 2nd, expansive open flex space complete with a fireplace and windows for natural light is a bare canvas offering multiple possibilities for finishing to your needs and specifications… an amazing rec room, home office space, additional living space…there’s room for it all. Beautiful stamped concrete driveway and lower patio. Excellent Lower Creek area location offers easy access to nearby fitness centers, walking park, schools, library, medical facilities, churches, restaurants and more. Less than 10 minutes to downtown Lenoir and a scenic 30 minute drive to Blowing Rock and the High Country. Competitively Priced at 349,000. Call to arrange your appointment to see all this property has to offer and why you may decide it’s the one you’re going to love coming home to.
Closed
$335,000
1015 Woodbine Pl NE, Lenoir, NC 28645
3beds
2,022sqft
Single Family Residence
Built in 1975
0.57 Acres Lot
$334,000 Zestimate®
$166/sqft
$1,744 Estimated rent
Home value
$334,000
$317,000 - $351,000
$1,744/mo
Zestimate® history
Owner options
List your home for rent
$1,744/mo
Rent Zestimate®
Find your next renter with Zillow Rental Manager. Plus, with online applications, you can quickly screen prospective tenants – for free.
$1,744/mo
Rent Zestimate®
Refinance and save
$1,976/mo
Est. payment
Refinancing to a lower rate could help reduce your monthly payments and save thousands over the life of the loan.
$1,976/mo
Est. payment
Explore your selling options
Work with a Zillow partner agent
Leverage their expertise and Zillow's premium Showcase listings to get your home seen by more buyers.
Get startedList with your own agent
Get your home in front of millions of buyers by listing it on Zillow.
Learn how to do itSell it yourself
Take full control of how buyers see your home on Zillow by listing For Sale by Owner (FSBO).
List your homeWhat's special
One level livingFull daylight basementCustom built brick ranchImpressive covered front entrySprawling family roomExtra storage areaTwo additional well-sized bedrooms
Zillow last checked:
Listing updated:
Listed by:
Deborah Norris 2deborahnorris@gmail.com,
Berkshire Hathaway HomeServices Blue Ridge REALTORS®
Bought with:
Terri Lockwood
Howard Hanna Allen Tate Blowing Rock
Source: Canopy MLS as distributed by MLS GRID,MLS#: 4355055
Facts & features
Interior
Bedrooms & bathrooms
- Bedrooms: 3
- Bathrooms: 2
- Full bathrooms: 2
- Main level bedrooms: 3
Primary bedroom
- Features: Ceiling Fan(s)
- Level: Main
Dining room
- Level: Main
Family room
- Features: Ceiling Fan(s)
- Level: Main
Flex space
- Level: Basement
Kitchen
- Level: Main
Laundry
- Level: Main
Living room
- Level: Main
Heating
- Electric
Cooling
- Ceiling Fan(s), Central Air
Appliances
- Included: Dishwasher, Electric Range, Microwave, Refrigerator, Washer/Dryer
- Laundry: Utility Room, Inside, Main Level, Sink
Features
- Built-in Features, Storage, Walk-In Pantry
- Flooring: Carpet, Laminate, Tile
- Doors: French Doors
- Windows: Insulated Windows
- Basement: Daylight,Exterior Entry,Full,Walk-Out Access
- Fireplace features: Den, Gas
Interior area
- Total structure area: 2,022
- Total interior livable area: 2,022 sqft
- Finished area above ground: 2,022
- Finished area below ground: 0
Property
Parking
- Total spaces: 6
- Parking features: Attached Carport
- Carport spaces: 2
- Uncovered spaces: 4
- Details: Double, End Load Carport. Large parking pad, finished driveway space.
Features
- Levels: One
- Stories: 1
- Patio & porch: Covered, Deck, Front Porch
Lot
- Size: 0.57 Acres
- Features: Cleared, Cul-De-Sac
Details
- Additional structures: None
- Additional parcels included: 09 91A 1 14A
- Parcel number: 09 91A 1 15
- Zoning: R-15
- Special conditions: Standard
- Horse amenities: None
Construction
Type & style
- Home type: SingleFamily
- Architectural style: Ranch
- Property subtype: Single Family Residence
Materials
- Brick Full
Condition
- New construction: No
- Year built: 1975
Utilities & green energy
- Sewer: Public Sewer
- Water: City
- Utilities for property: Cable Available, Cable Connected
Community & HOA
Community
- Features: Fitness Center, Playground, Walking Trails, Other
- Subdivision: Heritage
Location
- Region: Lenoir
Financial & listing details
- Price per square foot: $166/sqft
- Tax assessed value: $320,500
- Annual tax amount: $1,590
- Date on market: 3/16/2026
- Cumulative days on market: 18 days
- Listing terms: Cash,Conventional,FHA,USDA Loan,VA Loan
- Road surface type: Concrete, Paved
Price history
| Date | Event | Price |
|---|---|---|
| 5/22/2026 | Sold | $335,000-4.3%$166/sqft |
Source:  Canopy MLS as distributed by MLS GRID #4355055 Report a problem Canopy MLS as distributed by MLS GRID #4355055 Report a problem | ||
| 5/22/2026 | Contingent | $349,900$173/sqft |
Source: BHHS broker feed #4355055 Report a problem | ||
| 3/16/2026 | Listed for sale | $349,900$173/sqft |
Source: Canopy MLS as distributed by MLS GRID #4355055 Report a problem | ||
Public tax history
| Year | Property taxes | Tax assessment |
|---|---|---|
| 2025 | $1,590 | $316,000 +60.4% |
| 2024 | -- | $197,000 |
| 2023 | -- | $197,000 |
| 2022 | $1,259 | $197,000 |
| 2021 | $1,259 -57.6% | $197,000 +22.6% |
| 2020 | $2,966 +187.9% | $160,700 |
| 2019 | $1,030 | $160,700 |
| 2018 | $1,030 | $160,700 |
| 2017 | $1,030 -1.3% | $160,700 |
| 2016 | $1,044 | $160,700 |
| 2015 | $1,044 -45.7% | $160,700 |
| 2014 | $1,923 | $160,700 -0.5% |
| 2013 | -- | $161,500 +3.4% |
| 2012 | -- | $156,200 |
| 2011 | -- | $156,200 |
| 2010 | -- | $156,200 |
| 2009 | -- | $156,200 |
| 2008 | -- | $156,200 |
| 2007 | -- | $156,200 |
| 2006 | -- | $156,200 |
| 2005 | -- | $156,200 +8.3% |
| 2004 | -- | $144,200 |
| 2003 | -- | $144,200 |
| 2002 | -- | $144,200 |
| 2001 | -- | $144,200 +15.8% |
| 2000 | -- | $124,500 |
Find assessor info on the county website
Neighborhood: 28645
Nearby homes
- $4,500-- bd-- ba-- sqft1015 Woodbine Pl NE, Lenoir, NC 28645Off Market
- $319,8003 bd2 ba2.7k sqft1017 Woodbine Pl NE, Lenoir, NC 28645Off Market
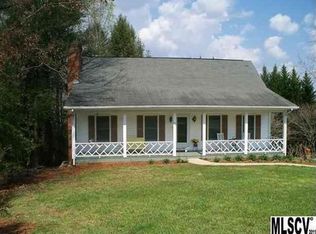
- $9,600-- bd-- ba-- sqft1015 Williamsburg Dr, Lenoir, NC 28645Off Market
- $645,2005 bd4 ba3.9k sqft1015 Williamsburg Dr, Lenoir, NC 28645Off Market
- $345,2003 bd2 ba1.6k sqft1101 Williamsburg Dr, Lenoir, NC 28645Off Market
- $7,400-- bd-- ba-- sqft1007 Woodbine Pl NE, Lenoir, NC 28645Off Market
- $302,2003 bd2 ba1.5k sqft1007 Woodbine Pl NE, Lenoir, NC 28645Off Market
- $326,8003 bd1 ba1.7k sqft1019 Woodbine Pl, Lenoir, NC 28645Off Market
Nearby schools
GreatSchools rating
- 5/10Lower Creek ElementaryGrades: PK-5Distance: 0.6 mi
- 8/10William Lenoir MiddleGrades: 6-8Distance: 0.7 mi
- 4/10Hibriten HighGrades: PK,9-12Distance: 0.7 mi
Schools provided by the listing agent
- Elementary: Lower Creek
- Middle: William Lenoir
- High: Hibriten
Source: Canopy MLS as distributed by MLS GRID. This data may not be complete. We recommend contacting the local school district to confirm school assignments for this home.
Get a cash offer in 3 minutes
Find out how much your home could sell for in as little as 3 minutes with a no-obligation cash offer.
Estimated market value
$334,000
Get a cash offer in 3 minutes
Find out how much your home could sell for in as little as 3 minutes with a no-obligation cash offer.
Estimated market value
$334,000
- North Carolina
- Caldwell County
- Lenoir
- 28645
- 1015 Woodbine Pl NE
Nearby cities
Nearby zip codes
Other Lenoir Topics
