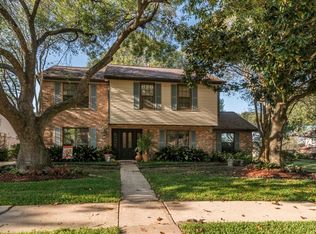
Rare 4-Bedroom Home with pool and Two primary suites in Oakbrook West! Located in the heart of Clear Lake City, this home offers a rare and highly sought-after layout featuring TWO primary suites — one downstairs and one upstairs. Step inside to find hardwood floors throughout, a vaulted living room with high ceilings, and charming custom touches including built-in corner cabinetry and Victorian-inspired exterior detailing that give this home unique character. The enclosed sunroom overlooks a sparkling private pool — perfect for year-round entertaining in Houston’s warm climate. Situated on a generous lot in a well-established neighborhood with mature trees and strong community appeal, this home is also walking distance to Exploration Green. Priced for you to add your personal touches. If you are looking for a home with character, this is it! Zoned to CCISD schools and down the street from NASA, Ellington, I-45. Schedule your showing today!
Sold
Price Unknown
1015 Woodhorn Drive, Houston, TX 77062
4beds
2,714sqft
Single Family Residence
Built in 1978
9,043 Square Feet Lot
$318,500 Zestimate®
$--/sqft
$3,677 Estimated rent
Home value
$318,500
$293,000 - $347,000
$3,677/mo
Zestimate® history
Owner options
List your home for rent
$3,677/mo
Rent Zestimate®
Find your next renter with Zillow Rental Manager. Plus, with online applications, you can quickly screen prospective tenants – for free.
$3,677/mo
Rent Zestimate®
Refinance and save
$87/mo
Est. payment
Refinancing to a lower rate could help reduce your monthly payments and save thousands over the life of the loan.
$87/mo
Est. payment
Explore your selling options
Work with a Zillow partner agent
Leverage their expertise and Zillow's premium Showcase listings to get your home seen by more buyers.
Get startedList with your own agent
Get your home in front of millions of buyers by listing it on Zillow.
Learn how to do itSell it yourself
Take full control of how buyers see your home on Zillow by listing For Sale by Owner (FSBO).
List your homeWhat's special
Zillow last checked:
Listing updated:
Listed by:
Maria Robichaud,
eXp Realty, LLC,
Aaron Robichaud,
eXp Realty, LLC
Bought with:
Deborah Bly, 0383205
eXp Realty, LLC
Source: eXp Realty,MLS#: 15497638
Facts & features
Interior
Bedrooms & bathrooms
- Bedrooms: 4
- Bathrooms: 3
- Full bathrooms: 3
Rooms
- Room types: Den, Utility Room
Heating
- Natural Gas
Cooling
- Ceiling Fan(s), Gas
Appliances
- Included: Disposal, Electric Oven, Microwave, Gas Cooktop, Dishwasher
- Laundry: Electric Dryer Hookup, Gas Dryer Hookup, Washer Hookup
Features
- Crown Molding, Formal Entry/Foyer, High Ceilings, 1 Bedroom Up, 2 Primary Bedrooms, En-Suite Bath, Primary Bed - 1st Floor, Walk-In Closet(s)
- Flooring: Laminate, Tile, Wood
- Windows: Insulated/Low-E windows
- Number of fireplaces: 1
- Fireplace features: Gas
Interior area
- Total structure area: 2,714
- Total interior livable area: 2,714 sqft
Property
Parking
- Total spaces: 2
- Parking features: Detached, Driveway
- Garage spaces: 2
Features
- Stories: 2
- Has private pool: Yes
- Pool features: Gunite
- Fencing: Back Yard
Lot
- Size: 9,043 Square Feet
- Features: Subdivided, 0 Up To 1/4 Acre
Details
- Parcel number: 1092910000004
Construction
Type & style
- Home type: SingleFamily
- Architectural style: Traditional
- Property subtype: Single Family Residence
Materials
- Brick, Vinyl Siding, Wood Siding
- Foundation: Slab
- Roof: Composition
Condition
- New construction: No
- Year built: 1978
Utilities & green energy
- Sewer: Public Sewer
Community & HOA
Community
- Features: Subdivision Tennis Court
- Subdivision: Oakbrook West
HOA
- Has HOA: Yes
- Amenities included: Jogging Path, Park, Picnic Area, Playground, Pool, Tennis Court(s)
- HOA fee: $87 annually
- HOA name: Clear Lake Community Association
- HOA phone: 281-488-0360
Location
- Region: Houston
Financial & listing details
- Tax assessed value: $299,573
- Annual tax amount: $7,091
- Date on market: 3/5/2026
- Cumulative days on market: 45 days
- Listing terms: Cash,Conventional,FHA,VA Loan
- Ownership: Full Ownership
- Road surface type: Concrete
Price history
| Date | Event | Price |
|---|---|---|
| 4/14/2026 | Sold | -- |
Source: eXp Realty #203680836 Report a problem | ||
| 4/7/2026 | Pending sale | $317,000$117/sqft |
Source:  HAR #15497638 Report a problem HAR #15497638 Report a problem | ||
| 4/7/2026 | Price change | $317,000+0.6%$117/sqft |
Source: HAR #15497638 Report a problem | ||
| 3/21/2026 | Pending sale | $315,000$116/sqft |
Source: HAR #15497638 Report a problem | ||
| 3/17/2026 | Price change | $315,000-4.5%$116/sqft |
Source: HAR #15497638 Report a problem | ||
| 3/5/2026 | Listed for sale | $330,000+22.7%$122/sqft |
Source: eXp Realty #15497638 Report a problem | ||
| 1/5/2026 | Listing removed | $269,000$99/sqft |
Source: HAR #68098504 Report a problem | ||
| 12/23/2025 | Pending sale | $269,000$99/sqft |
Source: HAR #68098504 Report a problem | ||
| 12/9/2025 | Price change | $269,000-6.9%$99/sqft |
Source: HAR #68098504 Report a problem | ||
| 12/1/2025 | Price change | $289,000-3.3%$106/sqft |
Source: HAR #68098504 Report a problem | ||
| 11/24/2025 | Listed for sale | $299,000+12.8%$110/sqft |
Source: HAR #68098504 Report a problem | ||
| 6/28/2019 | Sold | -- |
Source: Agent Provided Report a problem | ||
| 5/23/2019 | Pending sale | $265,000$98/sqft |
Source: Dennie Hodge Real Estate #24858987 Report a problem | ||
| 5/10/2019 | Listed for sale | $265,000+15.3%$98/sqft |
Source: Dennie Hodge Real Estate #24858987 Report a problem | ||
| 8/2/2013 | Sold | -- |
Source: Agent Provided Report a problem | ||
| 5/14/2013 | Listed for sale | $229,900$85/sqft |
Source: RE/MAX Space Center #21286084 Report a problem | ||
| 7/3/2002 | Sold | -- |
Source: Agent Provided Report a problem | ||
Public tax history
| Year | Property taxes | Tax assessment |
|---|---|---|
| 2025 | $2,752 -8% | $299,573 -9.6% |
| 2024 | $2,990 +6.7% | $331,364 -5.9% |
| 2023 | $2,803 +8.5% | $352,025 +15.1% |
| 2022 | $2,584 | $305,897 +11.4% |
| 2021 | -- | $274,627 +6.6% |
| 2020 | $2,404 +1.5% | $257,739 +2.7% |
| 2019 | $2,370 -56% | $250,889 +10.4% |
| 2018 | $5,382 | $227,324 |
| 2017 | $5,382 +9.1% | $227,324 +8.6% |
| 2016 | $4,933 +12.2% | $209,367 +5.3% |
| 2015 | $4,396 | $198,917 +10.9% |
| 2014 | $4,396 | $179,398 -5.4% |
| 2013 | -- | $189,637 |
| 2012 | -- | $189,637 |
| 2011 | -- | $189,637 |
| 2010 | -- | $189,637 |
| 2009 | -- | $189,637 -6.8% |
| 2007 | -- | $203,400 |
| 2006 | -- | $203,400 +8.8% |
| 2005 | -- | $186,900 |
| 2004 | -- | $186,900 |
| 2003 | -- | $186,900 +5.7% |
| 2002 | -- | $176,800 +4.8% |
| 2001 | -- | $168,700 +10% |
| 2000 | -- | $153,400 |
Find assessor info on the county website
Neighborhood: Clear Lake
Nearby homes
- $352,5004 bd2 ba2.4k sqft1011 Woodhorn Dr, Houston, TX 77062Off Market
- $325,7004 bd3 ba2.4k sqft1019 Woodhorn Dr, Houston, TX 77062Off Market
- $298,6004 bd2 ba2.1k sqft1014 Trowbridge Dr, Houston, TX 77062Off Market
- $282,1004 bd2 ba2k sqft1010 Trowbridge Dr, Houston, TX 77062Off Market
- $330,3004 bd2 ba2.2k sqft1018 Trowbridge Dr, Houston, TX 77062Off Market
- $343,5004 bd2 ba2.2k sqft1007 Woodhorn Dr, Houston, TX 77062Off Market
- $319,7004 bd3 ba2.3k sqft1014 Woodhorn Dr, Houston, TX 77062Off Market
- $333,8004 bd2 ba2.5k sqft1018 Woodhorn Dr, Houston, TX 77062Off Market
Nearby schools
GreatSchools rating
- 7/10John F Ward Elementary SchoolGrades: PK-5Distance: 0.5 mi
- 5/10Clear Lake Intermediate SchoolGrades: 6-8Distance: 0.5 mi
- 8/10Clear Lake High SchoolGrades: 9-12Distance: 1.9 mi
Schools provided by the listing agent
- Elementary: Ward Elementary School (Clear Creek)
- Middle: Clearlake Intermediate School
- High: Clear Lake High School
Source: eXp Realty. This data may not be complete. We recommend contacting the local school district to confirm school assignments for this home.
Get a cash offer in 3 minutes
Find out how much your home could sell for in as little as 3 minutes with a no-obligation cash offer.
Estimated market value
$318,500
Get a cash offer in 3 minutes
Find out how much your home could sell for in as little as 3 minutes with a no-obligation cash offer.
Estimated market value
$318,500
- Texas
- Harris County
- Houston
- 77062
- Clear Lake
- 1015 Woodhorn Drive
Nearby cities
Nearby neighborhoods
Nearby zip codes
Other Houston Topics
