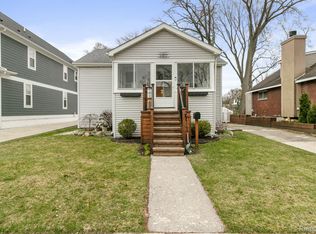
Experience the perfect blend of historic character and modern sophistication in this beautifully maintained 1907 colonial, boasting gorgeous cedar shake accents and a freshly painted exterior. A commanding, oversized front porch welcomes you into a light-filled interior featuring soaring nine-foot ceilings and stunning original hardwood floors, perfectly positioned for the ultimate walkable Royal Oak lifestyle. The meticulously updated main level flows seamlessly from the spacious living and dining areas into a sleek, functional kitchen outfitted with timeless white shaker cabinets, rich black quartz countertops, a stove upgraded in 2023, and a brand-new stainless steel refrigerator. A flexible main-floor third bedroom serves as an ideal home office or guest space, with convenient potential to convert the adjacent front closet into a powder room. Upstairs, you will find two additional well-proportioned bedrooms, a dedicated second-floor laundry room, and a pristine, turn-key full bathroom. The primary bedroom features an expansive walk-in closet with ample space to easily adapt into a private nursery or a future luxury en-suite bath. Major capital improvements offer total peace of mind, highlighted by a comprehensive 2019 remodel that introduced a completely new roof and new energy-efficient windows throughout. Additional high-ticket updates include a brand-new central air conditioning system, a 50-gallon hot water tank, and 100% updated electrical with a new panel and whole-house surge protection. Step outside onto the premium Trex deck to overlook a massive, 157-foot-deep backyard that is fully enclosed by vinyl privacy fencing and enhanced with professional grading and a comprehensive French drain system. Finished with custom Allen+Roth cellular shades and an Ecobee smart thermostat, this exceptional property is entirely move-in ready and waiting for its next chapter.
Sold for $399,500
$399,500
1015 Wyandotte Ave, Royal Oak, MI 48067
3beds
1,634sqft
Single Family Residence
Built in 1907
6,969 Square Feet Lot
$400,100 Zestimate®
$244/sqft
$2,381 Estimated rent
Home value
$400,100
$380,000 - $420,000
$2,381/mo
Zestimate® history
Owner options
List your home for rent
$2,381/mo
Rent Zestimate®
Find your next renter with Zillow Rental Manager. Plus, with online applications, you can quickly screen prospective tenants – for free.
$2,381/mo
Rent Zestimate®
Refinance and save
$2,632/mo
Est. payment
Refinancing to a lower rate could help reduce your monthly payments and save thousands over the life of the loan.
$2,632/mo
Est. payment
Explore your selling options
Work with a Zillow partner agent
Leverage their expertise and Zillow's premium Showcase listings to get your home seen by more buyers.
Get startedList with your own agent
Get your home in front of millions of buyers by listing it on Zillow.
Learn how to do itSell it yourself
Take full control of how buyers see your home on Zillow by listing For Sale by Owner (FSBO).
List your homeWhat's special
Historic characterTwo additional well-proportioned bedroomsModern sophisticationSoaring nine-foot ceilingsNew energy-efficient windows throughoutCommanding oversized front porchPremium trex deck
Zillow last checked:
Listing updated:
Listed by:
Sandra Mazzarantani 248-515-9664,
Real Broker, LLC Berkley
Bought with:
Kim Balutanski, 6501421031
Vanguard Realty Group
Source: Realcomp II,MLS#: 20261036483
Facts & features
Interior
Bedrooms & bathrooms
- Bedrooms: 3
- Bathrooms: 1
- Full bathrooms: 1
Primary bedroom
- Level: Second
- Area: 192
- Dimensions: 12 X 16
Bedroom
- Level: Second
- Area: 121
- Dimensions: 11 X 11
Bedroom
- Level: Entry
- Area: 100
- Dimensions: 10 X 10
Other
- Level: Second
- Area: 35
- Dimensions: 7 X 5
Dining room
- Level: Entry
- Area: 132
- Dimensions: 12 X 11
Kitchen
- Level: Entry
- Area: 99
- Dimensions: 11 X 9
Laundry
- Level: Second
- Area: 49
- Dimensions: 7 X 7
Living room
- Level: Entry
- Area: 240
- Dimensions: 20 X 12
Heating
- Forced Air, Natural Gas
Cooling
- Central Air
Appliances
- Included: Built In Gas Range, Built In Refrigerator, Dishwasher, Disposal, Dryer, Microwave, Stainless Steel Appliances, Washer
- Laundry: Laundry Room
Features
- Programmable Thermostat
- Windows: Energy Star Qualified Windows
- Basement: Unfinished
- Has fireplace: No
Interior area
- Total interior livable area: 1,634 sqft
- Finished area above ground: 1,634
Property
Parking
- Parking features: No Garage
Features
- Levels: Two
- Stories: 2
- Entry location: GroundLevelwSteps
- Patio & porch: Covered, Deck, Porch
- Exterior features: Grounds Maintenance, Gutter Guard System, Lighting
- Pool features: None
- Fencing: Back Yard,Fenced
Lot
- Size: 6,969 Square Feet
- Dimensions: 45 x 157.5
Details
- Additional structures: Sheds
- Parcel number: 2522404018
- Special conditions: Short Sale No,Standard
Construction
Type & style
- Home type: SingleFamily
- Architectural style: Colonial
- Property subtype: Single Family Residence
Materials
- Aluminum Siding, Cedar, Vinyl Siding, Wood Siding
- Foundation: Basement, Block
- Roof: Asphalt
Condition
- New construction: No
- Year built: 1907
- Major remodel year: 2019
Utilities & green energy
- Sewer: Public Sewer
- Water: Public
- Utilities for property: Above Ground Utilities
Community & HOA
Community
- Security: Carbon Monoxide Detectors, Smoke Detectors
- Subdivision: COZY HOMES
HOA
- Has HOA: No
Location
- Region: Royal Oak
Financial & listing details
- Price per square foot: $244/sqft
- Tax assessed value: $164,650
- Annual tax amount: $6,127
- Date on market: 5/20/2026
- Cumulative days on market: 18 days
- Listing agreement: Exclusive Right To Sell
- Listing terms: Cash,Conventional,FHA,Va Loan
Price history
| Date | Event | Price |
|---|---|---|
| 6/25/2026 | Sold | $399,500+0.6%$244/sqft |
Source:  Realcomp II #20261036483 Report a problem Realcomp II #20261036483 Report a problem | ||
| 6/19/2026 | Pending sale | $397,000$243/sqft |
Source: Realcomp II #20261036483 Report a problem | ||
| 5/20/2026 | Listed for sale | $397,000+8.3%$243/sqft |
Source: Realcomp II #20261036483 Report a problem | ||
| 10/30/2023 | Sold | $366,500+3.2%$224/sqft |
Source: Realcomp II #20230083781 Report a problem | ||
| 10/16/2023 | Pending sale | $355,000$217/sqft |
Source: Realcomp II #20230083781 Report a problem | ||
| 10/7/2023 | Listed for sale | $355,000+22.5%$217/sqft |
Source: Realcomp II #20230083781 Report a problem | ||
| 3/3/2020 | Sold | $289,900$177/sqft |
Source: Public Record Report a problem | ||
| 1/19/2020 | Pending sale | $289,900$177/sqft |
Source: Keller Williams Domain Birmingham #219121932 Report a problem | ||
| 12/11/2019 | Price change | $289,900-3.3%$177/sqft |
Source: KW Domain #219121932 Report a problem | ||
| 11/21/2019 | Listed for sale | $299,900+31%$184/sqft |
Source: KW Domain #219117220 Report a problem | ||
| 9/3/2008 | Listing removed | $229,000$140/sqft |
Source: Owner Report a problem | ||
| 7/5/2008 | Listed for sale | $229,000+18.7%$140/sqft |
Source: Owner Report a problem | ||
| 8/22/2003 | Sold | $193,000+38.8%$118/sqft |
Source: Public Record Report a problem | ||
| 7/27/1998 | Sold | $139,000$85/sqft |
Source: Public Record Report a problem | ||
Public tax history
| Year | Property taxes | Tax assessment |
|---|---|---|
| 2025 | -- | $173,720 +8.8% |
| 2024 | -- | $159,700 +4.4% |
| 2023 | -- | $153,020 +4.1% |
| 2022 | -- | $147,030 +5.4% |
| 2021 | -- | $139,490 +17.3% |
| 2020 | -- | $118,870 +4% |
| 2019 | -- | $114,310 +11.6% |
| 2018 | -- | $102,450 |
| 2017 | -- | $102,450 +10.7% |
| 2015 | -- | $92,580 +18.3% |
| 2014 | -- | $78,270 +4.1% |
| 2011 | -- | $75,200 -2.2% |
| 2010 | $3,937 +20.9% | $76,870 -15.8% |
| 2009 | $3,257 +13.8% | $91,290 -51.5% |
| 2005 | $2,863 | $188,140 +102.9% |
| 2003 | -- | $92,710 +17.3% |
| 2002 | -- | $79,030 +19.8% |
| 2001 | $2,337 +2.4% | $65,960 +3.2% |
| 2000 | $2,281 | $63,920 |
Find assessor info on the county website
Neighborhood: 48067
Nearby homes
- $231,9002 bd2 ba892 sqft1011 Wyandotte Ave, Royal Oak, MI 48067Off Market
- $813,4004 bd4 ba2.5k sqft1019 Wyandotte Ave, Royal Oak, MI 48067Off Market
- $321,6703 bd1 ba1.1k sqft1007 Wyandotte Ave, Royal Oak, MI 48067Sold
- $238,4002 bd1 ba756 sqft1025 Wyandotte Ave, Royal Oak, MI 48067Off Market
- $793,9004 bd3 ba2.7k sqft1003 Wyandotte Ave, Royal Oak, MI 48067Off Market
- $459,8002 bd1 ba800 sqft1029 Wyandotte Ave, Royal Oak, MI 48067Off Market
- $486,8002 bd2 ba780 sqft1016 Cherokee Ave, Royal Oak, MI 48067Off Market
- $199,0002 bd1 ba849 sqft1006 Cherokee Ave, Royal Oak, MI 48067Off Market
Nearby schools
GreatSchools rating
- 9/10Oakland Elementary SchoolGrades: K-5Distance: 0.8 mi
- 7/10Royal Oak Middle SchoolGrades: 6-8Distance: 1.3 mi
- 9/10Royal Oak High SchoolGrades: 9-12Distance: 3.3 mi
Get a cash offer in 3 minutes
Find out how much your home could sell for in as little as 3 minutes with a no-obligation cash offer.
Estimated market value
$400,100
Get a cash offer in 3 minutes
Find out how much your home could sell for in as little as 3 minutes with a no-obligation cash offer.
Estimated market value
$400,100
- Michigan
- Oakland County
- Royal Oak
- 48067
- 1015 Wyandotte Ave
Nearby cities
Nearby zip codes
Other Royal Oak Topics
