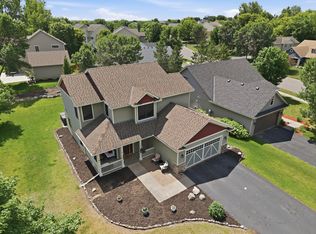
Welcome to 10150 41st Place NE in the highly sought-after Saint Michael community. Perfectly positioned near protected state park land, scenic trails, parks, schools, and everyday conveniences, this beautifully maintained 4-bedroom, 3-bath home offers an exceptional combination of space, comfort, and outdoor living. The bright and inviting main level features hardwood floors, a spacious living room, dedicated office or flex space, convenient main-floor laundry, and an open-concept kitchen, dining, and family room designed for both everyday living and entertaining. Large windows fill the home with natural light, while the adjoining screened porch provides the perfect space to relax, dine, or enjoy peaceful views of the expansive green space behind the home. Upstairs, you'll find four spacious bedrooms, including an impressive primary suite featuring a beautiful private bath with dual vanities, soaking tub, separate shower, and a generous walk-in closet. Having all four bedrooms on the same level provides a layout that is both functional and highly desirable. The unfinished lower level offers abundant storage and outstanding potential for future expansion, allowing the next owner to add significant finished square footage and build equity over time. Outside, mature trees, professional landscaping, and wide open green space create a setting that feels private and serene. Whether enjoying a quiet morning coffee on the porch or gathering with friends and family outdoors, this property offers room to breathe and a connection to nature that is increasingly difficult to find. With walking and biking trails just outside your door, protected natural surroundings nearby, and shopping, dining, and schools only minutes away, this move-in ready home offers the perfect blend of convenience and lifestyle in one of Saint Michael's most desirable locations. Recent updates include a new roof in 2024 and new furnace and A/C in 2021.
Pending
$395,000
10150 41st Pl NE, Saint Michael, MN 55376
4beds
2,126sqft
:
Get pre-qualified$2,675/mo
Single Family
Built in 2005
3,136 Square Feet Lot
$396,800 Zestimate®
$186/sqft
$190/mo HOA
What's special
- 42 days |
- 329 |
- 18 |
Likely to sell faster than
Zillow last checked:
Listing updated:
Listed by:
John D Schuster 612-900-3333,
Coldwell Banker Realty - Southwest Regional,
Steven Varhol 612-867-9437
Source: NorthstarMLS as distributed by MLS GRID,MLS#: 6776320
Facts & features
Interior
Bedrooms & bathrooms
- Bedrooms: 4
- Bathrooms: 3
- Full bathrooms: 2
- 1/2 bathrooms: 1
Bedroom
- Level: Upper
- Area: 196 Square Feet
- Dimensions: 14x14
Bedroom 2
- Level: Upper
- Area: 168 Square Feet
- Dimensions: 14x12
Bedroom 3
- Level: Upper
- Area: 154 Square Feet
- Dimensions: 14x11
Bedroom 4
- Level: Upper
- Area: 126 Square Feet
- Dimensions: 14x09
Family room
- Level: Main
- Area: 228 Square Feet
- Dimensions: 19x12
Informal dining room
- Level: Main
- Area: 66 Square Feet
- Dimensions: 11x06
Kitchen
- Level: Main
- Area: 140 Square Feet
- Dimensions: 14x10
Laundry
- Level: Main
- Area: 36 Square Feet
- Dimensions: 06x06
Living room
- Level: Main
- Area: 140 Square Feet
- Dimensions: 14x10
Office
- Level: Main
- Area: 90 Square Feet
- Dimensions: 10x09
Porch
- Level: Main
- Area: 99 Square Feet
- Dimensions: 11x09
Heating
- Forced Air
Cooling
- Central Air
Appliances
- Included: Air-To-Air Exchanger, Dishwasher, Disposal, Dryer, Microwave, Range, Refrigerator, Stainless Steel Appliance(s), Washer
- Laundry: Laundry Room, Main Level
Features
- Basement: Egress Window(s),Full,Unfinished
- Has fireplace: No
Interior area
- Total structure area: 3,324
- Total interior livable area: 2,126 sqft
- Finished area above ground: 2,126
- Finished area below ground: 0
Video & virtual tour
Property
Parking
- Total spaces: 2
- Parking features: Attached
- Attached garage spaces: 2
Accessibility
- Accessibility features: None
Features
- Levels: Two
- Stories: 2
- Patio & porch: Porch, Screened
- Has private pool: Yes
- Pool features: In Ground, Shared
Lot
- Size: 3,136 Square Feet
- Dimensions: 70 x 45
- Features: Tree Coverage - Medium
Details
- Foundation area: 1198
- Parcel number: 114108004190
- Zoning description: Residential-Single Family
Construction
Type & style
- Home type: SingleFamily
- Property subtype: Single Family
Materials
- Roof: Age 8 Years or Less,Asphalt,Pitched
Condition
- New construction: No
- Year built: 2005
Utilities & green energy
- Gas: Natural Gas
- Sewer: City Sewer/Connected
- Water: City Water/Connected
Community & HOA
Community
- Subdivision: Meadow Pond
HOA
- Has HOA: Yes
- Services included: Lawn Care, Professional Mgmt, Sanitation, Shared Amenities
- HOA fee: $190 monthly
- HOA name: Sterling Realty and Management
- HOA phone: 763-746-0880
Location
- Region: Saint Michael
Financial & listing details
- Price per square foot: $186/sqft
- Tax assessed value: $338,400
- Annual tax amount: $3,836
- Date on market: 6/11/2026
- Cumulative days on market: 39 days
- Road surface type: Paved
Estimated market value
$396,800
$377,000 - $417,000
$2,577/mo
Price history
| Date | Event | Price |
|---|---|---|
| 7/1/2026 | Pending sale | $395,000$186/sqft |
Source:  NorthstarMLS as distributed by MLS GRID #6776320 Report a problem NorthstarMLS as distributed by MLS GRID #6776320 Report a problem | ||
| 6/15/2026 | Listed for sale | $395,000+47.7%$186/sqft |
Source: NorthstarMLS as distributed by MLS GRID #6776320 Report a problem | ||
| 9/13/2005 | Sold | $267,463$126/sqft |
Source: Public Record Report a problem | ||
Public tax history
| Year | Property taxes | Tax assessment |
|---|---|---|
| 2025 | $3,650 -0.3% | $338,400 +1.9% |
| 2024 | $3,662 -2.8% | $332,200 -5.2% |
| 2023 | $3,766 +9.5% | $350,600 +4.6% |
| 2022 | $3,438 -1.6% | $335,300 +25.9% |
| 2021 | $3,494 +1.1% | $266,300 +1% |
| 2020 | $3,456 -63.8% | $263,700 +2.9% |
| 2019 | $9,546 +176.2% | $256,200 +8.8% |
| 2018 | $3,456 +10% | $235,500 +7.1% |
| 2017 | $3,142 +12.9% | $219,800 |
| 2016 | $2,782 | -- |
| 2015 | $2,782 +1.8% | -- |
| 2014 | $2,734 +12.7% | -- |
| 2013 | $2,426 +0.1% | -- |
| 2012 | $2,424 -7.8% | -- |
| 2011 | $2,630 -7.7% | -- |
| 2010 | $2,849 -2.6% | -- |
| 2009 | $2,925 +5.8% | -- |
| 2008 | $2,764 +3.3% | -- |
| 2007 | $2,676 +994.8% | -- |
| 2006 | $244 -25% | -- |
| 2005 | $326 +35.8% | -- |
| 2004 | $240 +51.9% | -- |
| 2003 | $158 | -- |
Find assessor info on the county website
Monthly payment
Est. payment
Payment breakdown
Explore the cost of this home by adjusting the details. Changes won't be saved.Climate risks
Neighborhood: 55376
Nearby schools
GreatSchools rating
- 9/10St. Michael Elementary SchoolGrades: 1-4Distance: 0.7 mi
- 8/10St. Michael-Albertville Middle EastGrades: 5-8Distance: 3.1 mi
- 9/10St. Michael-Albertville Senior High SchoolGrades: 9-12Distance: 1.5 mi
- $358,5003 bd3 ba1.8k sqft10140 41st Pl NE, Saint Michael, MN 55376Off Market
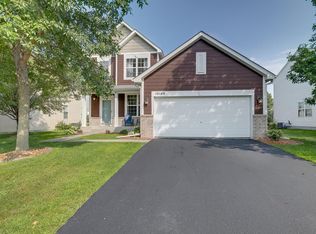
- $381,7006 bd0 ba2k sqft10160 41st Pl NE, Saint Michael, MN 55376Off Market
- $451,1004 bd3 ba2.6k sqft10130 41st Pl NE, Saint Michael, MN 55376Off Market
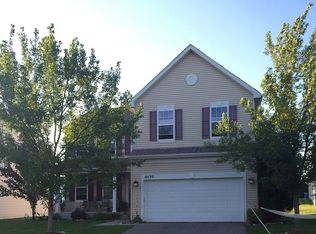
- $12,3234 bd3 ba2k sqft4231 Kaeding Cir NE, Saint Michael, MN 55376Sold
- $387,1003 bd2 ba2.5k sqft10170 41st Pl NE, Saint Michael, MN 55376Off Market
- $427,2006 bd2 ba3.3k sqft4242 Kaeding Cir NE, Saint Michael, MN 55376Off Market
- $458,6004 bd4 ba3.6k sqft10161 41st Pl NE, Saint Michael, MN 55376Off Market
- $493,4004 bd4 ba2.5k sqft10149 41st Pl NE, Saint Michael, MN 55376Off Market
A local agent can set up tours, give advice and negotiate with sellers.
Similar homes
- $399,9004 bd2 ba1.8k sqft4697 McAllister Ave NE, Saint Michael, MN 55376For Sale
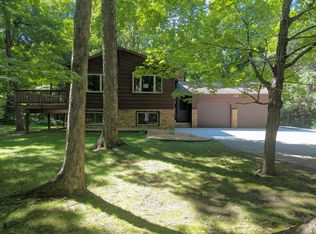
 MLS ID #7084776, Dean Zachman-Zachman Realty Group, RE/MAX Results. NorthstarMLS as distributed by MLS GRID
 - $460,0004 bd4 ba2.4k sqft3415 Kaiser Cir NE, Saint Michael, MN 55376For Sale
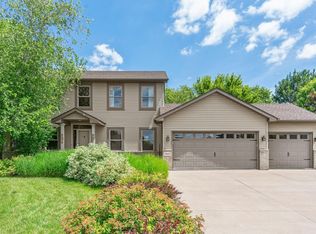 MLS ID #7064501, Josh A Pomerleau, JPW Realty. NorthstarMLS as distributed by MLS GRID
 - $330,0003 bd2 ba1.7k sqft435 Birch Ave NW, Saint Michael, MN 55376For Sale
 MLS ID #7099690, Mitchel Herian, Kris Lindahl Real Estate. NorthstarMLS as distributed by MLS GRID
 - $450,0004 bd3 ba2.2k sqft11519 22nd Cir NE, Saint Michael, MN 55376For Sale
 MLS ID #7097659, Cenia A Badillo, Coldwell Banker Realty - Lakes. NorthstarMLS as distributed by MLS GRID
 - $450,0005 bd4 ba2.6k sqft13451 Frankfort Pkwy NE, Saint Michael, MN 55376For SaleMLS ID #7088359, Kerby & Cristina Real Estate Experts, RE/MAX Results. NorthstarMLS as distributed by MLS GRID
- $389,9004 bd2 ba2.4k sqft11264 Garnett Ct, Hanover, MN 55341For SaleMLS ID #7091615, Stephanie Checkley, Keller Williams Premier Realty. NorthstarMLS as distributed by MLS GRID
- $499,9995 bd4 ba2.8k sqft12901 44th Pl NE, Saint Michael, MN 55376For SaleMLS ID #7086757, Shelly Petersen, RE/MAX Results. NorthstarMLS as distributed by MLS GRID
- $315,0004 bd4 ba2.1k sqft11491 16th St NE, Saint Michael, MN 55376For SaleMLS ID #7110941, Sara B Caron, Coldwell Banker Realty. NorthstarMLS as distributed by MLS GRID
- $392,0004 bd3 ba2.3k sqft1228 Leo Ln, Buffalo, MN 55313For SaleMLS ID #7106294, Vanderlinde Group, Vanderlinde Group | Edge Realty, Inc.. NorthstarMLS as distributed by MLS GRID
- $450,0005 bd3 ba2.1k sqft12616 Elm Pkwy, Rogers, MN 55374For SaleMLS ID #7100765, Regan Y Englund, Keller Williams Classic Rlty NW. NorthstarMLS as distributed by MLS GRID
- $395,0004 bd2 ba2.2k sqft6007 Nathan Blvd, Rockford, MN 55373For SaleMLS ID #7090973, Brandon Lee Wiley, LPT Realty, LLC. NorthstarMLS as distributed by MLS GRID
- $435,0005 bd3 ba2.5k sqft15031 84th St NE, Otsego, MN 55330For SaleMLS ID #7076208, Kris Lindahl, Kris Lindahl Real Estate. NorthstarMLS as distributed by MLS GRID
- $330,0004 bd2 ba1.9k sqft6631 Oakwood St, Rockford, MN 55373For SaleMLS ID #7112569, Lynn Chheang, Engel & Volkers Minneapolis. NorthstarMLS as distributed by MLS GRID
- $479,9004 bd3 ba2.7k sqft11826 Larabee Cir NE, Albertville, MN 55301For SaleMLS ID #7075769, Kris M Schwickerath, Central MN Realty LLC. NorthstarMLS as distributed by MLS GRID
- $384,9004 bd3 ba2.4k sqft14322 Raven St NW, Andover, MN 55304For SaleMLS ID #7110940, Anthony Nguyen, HOMESTEAD ROAD. NorthstarMLS as distributed by MLS GRID
- $465,0005 bd3 ba2.5k sqft12748 Walter Dr, Rogers, MN 55374For SaleMLS ID #7031466, Jake P Kurtz, Engel & Volkers Minneapolis Blaine. NorthstarMLS as distributed by MLS GRID
- $515,0004 bd4 ba2.9k sqft11585 Laketowne Vw, Albertville, MN 55301For SaleMLS ID #7085786, Isaiah Micah Byrd, Coldwell Banker Realty. NorthstarMLS as distributed by MLS GRID
- $399,9004 bd2 ba1.8k sqft13458 Uplander St NW, Andover, MN 55304For SaleMLS ID #7101153, Michael James Seebinger, DRG. NorthstarMLS as distributed by MLS GRID
- $364,9004 bd2 ba1.7k sqft3122 Aadland Ave NE, Buffalo, MN 55313For SaleMLS ID #7096506, Dylan A Maitland, RE/MAX Results. NorthstarMLS as distributed by MLS GRID
- $399,9003 bd2 ba1.8k sqft14980 Fluorine St NW, Ramsey, MN 55303For SaleMLS ID #7097308, Jared Stoneman, Pemberton RE. NorthstarMLS as distributed by MLS GRID
