Imagine stepping into a home where comfort meets style in every corner. This spacious 3-bedroom townhome, w/ 2 full baths, 2 half baths, + 2-car garage, is not just a place to live but a canvas for your life’s moments. 2,400 sq. ft. of living space, 2 balconies, + a cozy covered patio, you’ll find countless spots to savor a quiet morning coffee or host an evening gathering w/friends. Tucked away in the serene, gated community of Bayou Grande, you’ll feel a sense of peace + privacy yet remain close to everything you love. Picture yourself living just minutes from the sugar-sand beaches, with/ waterfront parks inviting you for sunset strolls + Seminole City Center offers a vibrant mix of shopping + dining. Seminole residents enjoy membership to the Seminole Rec Center, w/activities for every interest. Everything you need for a relaxed + fulfilling lifestyle is at your fingertips here. The home has been well cared for, w/ a new hot water heater + washer installed in 2023, a garage opener w/ new springs in 2022, + a complete HVAC system replaced in 2020, so you can move in with w/peace of mind. As you enter, you’re welcomed by a grand foyer w/ a two-story ceiling, creating a first impression of openness + light. Head upstairs to the bright, airy main living area accented w/ crown molding. The kitchen, spacious + well-equipped, is a dream for anyone who loves to cook or entertain. Solid wood cabinets, quartz countertops,+ a new stainless-steel range w/ an air fryer set the stage for culinary creativity, while a walk-in pantry provides ample storage. Imagine gathering around the island w/ loved ones, enjoying casual conversations as the natural light pours in from the arched window. The kitchen flows effortlessly into the dining + living rooms, where large sliding glass doors invite the outdoors in. Step into the covered, screened-in balcony to soak in peaceful ambiance. W/ a ceiling fan gently spinning above, it’s the perfect spot to relax after a long day, enjoy the fresh air alone or share the moment w/ friends. Upstairs, the primary bedroom is bathed in neutral tones, crown molding, + a tray ceiling to create a calm, soothing space. On your private balcony, you’ll feel like you’ve escaped to a cozy treehouse. The ensuite bathroom has dual sinks, a garden tub, + a separate walk-in shower w/ a built-in bench—your haven for unwinding. In the upstairs hallway, you'll find a convenient washer +dryer w/ shelving above. 2 additional bedrooms upstairs provide comfortable spaces, each w/ soft, neutral carpets + plenty of natural light. The second bedroom has a charming nook perfect for a window seat, making it an ideal spot for curling up w/ a good book. A full bathroom w/ a tiled tub + shower serves these bedrooms. On the first level, a bonus room offers endless possibilities. Whether you need a home office, playroom, or workout space, w/ceramic tile flooring, a walk-in closet, + half bath. Sliding doors lead to a screened-in porch w/ stone paver floor, where you can create an outdoor living area that suits your lifestyle. This home is designed for modern living, w/ thoughtful details like a central vacuum system. The HOA covers all exterior landscaping, building maintenance, + the roof so that you can enjoy the nearby pool + community. Just minutes from beaches, parks,+ shopping, this townhome puts you in the center of it all w/ a peaceful escape at home. With Low HOA fees + no CDD, live the Florida lifestyle you’ve always dreamed of.
Sold for $445,000
$445,000
10150 Bayou Grande Ave, Seminole, FL 33772
3beds
2,400sqft
Townhouse
Built in 2007
1,198 Square Feet Lot
$427,600 Zestimate®
$185/sqft
$3,931 Estimated rent
Home value
$427,600
$398,000 - $458,000
$3,931/mo
Zestimate® history
Owner options
List your home for rent
$3,931/mo
Rent Zestimate®
Find your next renter with Zillow Rental Manager. Plus, with online applications, you can quickly screen prospective tenants – for free.
$3,931/mo
Rent Zestimate®
Refinance and save
$3,436/mo
Est. payment
Refinancing to a lower rate could help reduce your monthly payments and save thousands over the life of the loan.
$3,436/mo
Est. payment
Explore your selling options
Work with a Zillow partner agent
Leverage their expertise and Zillow's premium Showcase listings to get your home seen by more buyers.
Get startedList with your own agent
Get your home in front of millions of buyers by listing it on Zillow.
Learn how to do itSell it yourself
Take full control of how buyers see your home on Zillow by listing For Sale by Owner (FSBO).
List your homeWhat's special
Zillow last checked:
Listing updated:
Listed by:
Jodi Avery 727-238-9660,
KELLER WILLIAMS REALTY- PALM H 727-772-0772
Bought with:
Victoria Bucinskaite, 3405625
DALTON WADE INC
Source: Stellar MLS,MLS#: TB8304592 Originating MLS: Suncoast Tampa
Originating MLS: Suncoast Tampa
Facts & features
Interior
Bedrooms & bathrooms
- Bedrooms: 3
- Bathrooms: 4
- Full bathrooms: 2
- 1/2 bathrooms: 2
Rooms
- Room types: Bonus Room
Primary bedroom
- Features: En Suite Bathroom, Walk-In Closet(s)
- Level: Third
- Area: 235.62 Square Feet
- Dimensions: 15.4x15.3
Bedroom 2
- Features: Ceiling Fan(s), Built-in Closet
- Level: Third
- Area: 142.21 Square Feet
- Dimensions: 11.11x12.8
Bedroom 3
- Features: Built-in Closet
- Level: Third
- Area: 109.2 Square Feet
- Dimensions: 10.5x10.4
Primary bathroom
- Features: Dual Sinks, En Suite Bathroom, Exhaust Fan, Garden Bath, Single Vanity, Tub with Separate Shower Stall, Window/Skylight in Bath
- Level: Third
- Area: 96.54 Square Feet
- Dimensions: 6.11x15.8
Bathroom 1
- Features: Exhaust Fan, Sink - Pedestal
- Level: First
- Area: 28.35 Square Feet
- Dimensions: 8.1x3.5
Bathroom 2
- Features: Sink - Pedestal
- Level: Second
- Area: 21.37 Square Feet
- Dimensions: 4.11x5.2
Bathroom 4
- Features: Exhaust Fan, Single Vanity, Tub With Shower
- Level: Third
- Area: 45.36 Square Feet
- Dimensions: 8.4x5.4
Balcony porch lanai
- Level: Third
- Area: 81.4 Square Feet
- Dimensions: 11x7.4
Balcony porch lanai
- Level: First
- Area: 61.67 Square Feet
- Dimensions: 10.11x6.1
Balcony porch lanai
- Level: Second
- Area: 62.83 Square Feet
- Dimensions: 10.3x6.1
Bonus room
- Features: Ceiling Fan(s), Walk-In Closet(s)
- Level: First
- Area: 294.8 Square Feet
- Dimensions: 22x13.4
Foyer
- Level: Second
Kitchen
- Features: Breakfast Bar, Built-In Shelving, Pantry, Dual Sinks, Stone Counters
- Level: Second
- Area: 170.94 Square Feet
- Dimensions: 15.4x11.1
Laundry
- Level: Third
Living room
- Features: Ceiling Fan(s)
- Level: Second
- Area: 467.28 Square Feet
- Dimensions: 23.6x19.8
Heating
- Electric
Cooling
- Central Air
Appliances
- Included: Convection Oven, Dishwasher, Disposal, Dryer, Electric Water Heater, Ice Maker, Microwave, Range, Refrigerator, Washer
- Laundry: Electric Dryer Hookup, Inside, Laundry Closet, Upper Level, Washer Hookup
Features
- Ceiling Fan(s), Central Vacuum, Crown Molding, Eating Space In Kitchen, High Ceilings, Living Room/Dining Room Combo, Open Floorplan, PrimaryBedroom Upstairs, Solid Surface Counters, Solid Wood Cabinets, Stone Counters, Thermostat, Walk-In Closet(s)
- Flooring: Carpet, Ceramic Tile, Laminate
- Doors: Sliding Doors
- Windows: Blinds, Window Treatments
- Has fireplace: No
Interior area
- Total structure area: 2,400
- Total interior livable area: 2,400 sqft
Property
Parking
- Total spaces: 2
- Parking features: Garage - Attached
- Attached garage spaces: 2
Features
- Levels: Three Or More
- Stories: 3
- Patio & porch: Rear Porch, Screened
- Exterior features: Balcony, Irrigation System, Sidewalk
- Has view: Yes
- View description: Trees/Woods
Lot
- Size: 1,198 Square Feet
Details
- Parcel number: 273015038430020080
- Special conditions: None
Construction
Type & style
- Home type: Townhouse
- Architectural style: Mediterranean
- Property subtype: Townhouse
Materials
- Stucco, Wood Frame
- Foundation: Slab
- Roof: Shingle
Condition
- Completed
- New construction: No
- Year built: 2007
Utilities & green energy
- Sewer: Public Sewer
- Water: Public
- Utilities for property: Cable Available, Electricity Connected, Phone Available, Public, Sewer Connected, Street Lights, Underground Utilities, Water Connected
Community & HOA
Community
- Features: Gated Community - No Guard, Pool
- Pet fee: $0 monthly
- Subdivision: BAYOU GRANDE TOWNHOME COMMUNITY
HOA
- Has HOA: Yes
- Amenities included: Pool
- Services included: Community Pool, Maintenance Structure, Maintenance Grounds, Manager, Pool Maintenance
- HOA fee: $317 monthly
- HOA name: Manager: Jerry Krantz Assistant: Laura Franzese
- HOA phone: 727-773-9542
Location
- Region: Seminole
Financial & listing details
- Price per square foot: $185/sqft
- Tax assessed value: $446,650
- Annual tax amount: $3,168
- Date on market: 9/19/2024
- Cumulative days on market: 72 days
- Listing terms: Cash,Conventional
- Ownership: Fee Simple
- Total actual rent: 0
- Electric utility on property: Yes
- Road surface type: Asphalt
Price history
| Date | Event | Price |
|---|---|---|
| 11/19/2024 | Sold | $445,000-1.1%$185/sqft |
Source:  Stellar MLS #TB8304592 Report a problem Stellar MLS #TB8304592 Report a problem | ||
| 10/22/2024 | Pending sale | $450,000$188/sqft |
Source: Stellar MLS #TB8304592 Report a problem | ||
| 9/19/2024 | Listed for sale | $450,000-6.1%$188/sqft |
Source: Stellar MLS #TB8304592 Report a problem | ||
| 9/9/2024 | Listing removed | $479,000$200/sqft |
Source: Stellar MLS #T3545003 Report a problem | ||
| 8/27/2024 | Price change | $479,000-4%$200/sqft |
Source: Stellar MLS #T3545003 Report a problem | ||
| 8/9/2024 | Price change | $499,000-3.1%$208/sqft |
Source: Stellar MLS #T3545003 Report a problem | ||
| 7/31/2024 | Listed for sale | $514,900+66.1%$215/sqft |
Source: Stellar MLS #T3545003 Report a problem | ||
| 11/2/2016 | Sold | $310,000-7.5%$129/sqft |
Source: Public Record Report a problem | ||
| 10/31/2016 | Pending sale | $335,000$140/sqft |
Source: FUTURE HOME REALTY INC #U7782877 Report a problem | ||
| 10/10/2016 | Price change | $335,000-2%$140/sqft |
Source: FUTURE HOME REALTY INC #U7782877 Report a problem | ||
| 9/6/2016 | Price change | $341,900-0.9%$142/sqft |
Source: FUTURE HOME REALTY INC #U7782877 Report a problem | ||
| 6/29/2016 | Listed for sale | $344,900+1.5%$144/sqft |
Source: FUTURE HOME REALTY INC #U7782877 Report a problem | ||
| 3/24/2016 | Listing removed | $339,900$142/sqft |
Source: NO COMPANY PROVIDED #U7765099 Report a problem | ||
| 3/16/2016 | Listed for sale | $339,900$142/sqft |
Source: FUTURE HOME REALTY INC #U7765099 Report a problem | ||
| 3/16/2016 | Listing removed | $2,250$1/sqft |
Source: FUTURE HOME REALTY INC #U7765079 Report a problem | ||
| 2/18/2016 | Price change | $2,250-6.3%$1/sqft |
Source: FUTURE HOME REALTY INC #U7765079 Report a problem | ||
| 2/8/2016 | Listed for rent | $2,400+9.1%$1/sqft |
Source: FUTURE HOME REALTY INC #U7765079 Report a problem | ||
| 2/7/2016 | Listing removed | $339,900$142/sqft |
Source: FUTURE HOME REALTY INC #U7765099 Report a problem | ||
| 2/7/2016 | Price change | $339,900-2.9%$142/sqft |
Source: FUTURE HOME REALTY INC #U7765099 Report a problem | ||
| 2/2/2016 | Listed for sale | $350,000+4.5%$146/sqft |
Source: FUTURE HOME REALTY INC #U7765099 Report a problem | ||
| 2/17/2015 | Listing removed | $2,200$1/sqft |
Source: FUTURE HOME REALTY INC #U7724616 Report a problem | ||
| 2/5/2015 | Listed for rent | $2,200$1/sqft |
Source: FUTURE HOME REALTY INC #U7724616 Report a problem | ||
| 7/30/2014 | Listing removed | $335,000$140/sqft |
Source: Future Home Realty #U7620276 Report a problem | ||
| 7/21/2014 | Price change | $335,000-12.8%$140/sqft |
Source: Future Home Realty #U7620276 Report a problem | ||
| 5/17/2014 | Listed for sale | $384,000+2%$160/sqft |
Source: Future Home Realty #U7620276 Report a problem | ||
| 3/27/2007 | Sold | $376,400$157/sqft |
Source: Public Record Report a problem | ||
Public tax history
| Year | Property taxes | Tax assessment |
|---|---|---|
| 2024 | $3,215 +1.5% | $247,479 +3% |
| 2023 | $3,168 +2.9% | $240,271 +3% |
| 2022 | $3,079 -1.7% | $233,273 +3% |
| 2021 | $3,131 +0.1% | $226,479 +1.4% |
| 2020 | $3,127 +1.7% | $223,352 +2.3% |
| 2019 | $3,074 | $218,330 +1.9% |
| 2018 | $3,074 +1.3% | $214,259 +2.1% |
| 2017 | $3,033 -30.1% | $209,852 -19.7% |
| 2016 | $4,340 +14% | $261,263 +27% |
| 2015 | $3,806 +113.4% | $205,785 +114.4% |
| 2014 | $1,784 +8.1% | $95,974 +9.4% |
| 2013 | $1,651 +208.6% | $87,704 +51.7% |
| 2012 | $535 | $57,806 -43.3% |
| 2011 | -- | $102,040 +1.5% |
| 2010 | -- | $100,532 -45.9% |
| 2009 | -- | $185,733 -36% |
| 2008 | $4,556 | $290,400 +1038.8% |
| 2007 | -- | $25,500 +9% |
| 2005 | -- | $23,400 |
Find assessor info on the county website
Neighborhood: 33772
Nearby homes
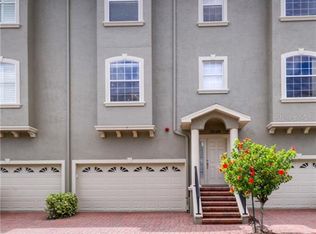
- $440,6003 bd4 ba2.4k sqft10140 Bayou Grande Ave, Seminole, FL 33772Off Market
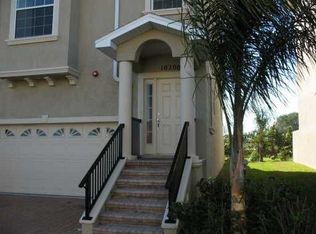
- $424,9003 bd4 ba2.4k sqft10200 Bayou Grande Ave, Seminole, FL 33772Off Market
- $447,5004 bd4 ba2.4k sqft10130 Bayou Grande Ave, Seminole, FL 33772Off Market

- $446,9003 bd3 ba2.4k sqft10210 Bayou Grande Ave, Seminole, FL 33772Off Market
- $437,7003 bd4 ba2.4k sqft10120 Bayou Grande Ave, Seminole, FL 33772Off Market
- $430,2003 bd4 ba2.4k sqft10220 Bayou Grande Ave, Seminole, FL 33772Off Market
- $504,0003 bd4 ba2.4k sqft10110 Bayou Grande Ave, Seminole, FL 33772Off Market
- $373,100-- bd-- ba1.8k sqft7110 101st Ln, Seminole, FL 33772Off Market
Nearby schools
GreatSchools rating
- 10/10Orange Grove Elementary SchoolGrades: PK-5Distance: 0.3 mi
- 5/10Osceola Middle SchoolGrades: 6-8Distance: 1.5 mi
- 4/10Seminole High SchoolGrades: 9-12Distance: 2.4 mi
Schools provided by the listing agent
- Elementary: Orange Grove Elementary-PN
- Middle: Osceola Middle-PN
- High: Seminole High-PN
Source: Stellar MLS. This data may not be complete. We recommend contacting the local school district to confirm school assignments for this home.
Get a cash offer in 3 minutes
Find out how much your home could sell for in as little as 3 minutes with a no-obligation cash offer.
Estimated market value
$427,600
Get a cash offer in 3 minutes
Find out how much your home could sell for in as little as 3 minutes with a no-obligation cash offer.
Estimated market value
$427,600
- Florida
- Pinellas County
- Seminole
- 33772
- 10150 Bayou Grande Ave
Nearby cities
Nearby neighborhoods
Nearby zip codes
Other Seminole Topics
