Skip main navigation
Closed
  • $1,280,000

    10150 Brixton Pl, Suwanee, GA 30024

    6beds
    6,557sqft
    Single Family Residence, Residential
    Built in 2001
    0.46 Acres Lot
    $1,278,200 Zestimate®
    $195/sqft
    $6,236 Estimated rent

    Home value

    $1,278,200

    $1.19M - $1.37M

    $6,236/mo

    Zestimate® history
    Loading
    Loading...

    Owner options

    List your home for rent

    $6,236/mo

    Rent Zestimate®

    Find your next renter with Zillow Rental Manager. Plus, with online applications, you can quickly screen prospective tenants – for free.

    Learn more

    $6,236/mo

    Rent Zestimate®

    Refinance and save

    $6,201/mo

    Est. payment

    Refinancing to a lower rate could help reduce your monthly payments and save thousands over the life of the loan.

    See today's rates

    $6,201/mo

    Est. payment

    Explore your selling options

    Work with a Zillow partner agent

    Leverage their expertise and Zillow's premium Showcase listings to get your home seen by more buyers.

    Get started

    List with your own agent

    Get your home in front of millions of buyers by listing it on Zillow.

    Learn how to do it

    Sell it yourself

    Take full control of how buyers see your home on Zillow by listing For Sale by Owner (FSBO).

    List your home

    What's special

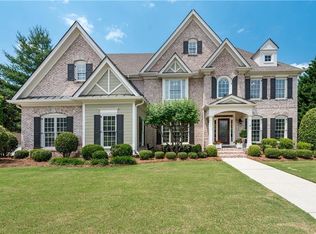
    This stunning brick estate in prestigious, gated Laurel Springs offers a rare blend of resort-style living and sophisticated design. A masterpiece of craftsmanship, the home features over $150K in recent exterior upgrades (2025 roof, copper accents, paint, windows, landscaping), a rare, oversized 4-car garage, and two full length back decks. The interior impresses with a dramatic two-story living room, a primary-on-main spa suite, and a gourmet chef’s kitchen anchored by Sub-Zero and Viking appliances. Upstairs, a spacious loft leads to three generous ensuite bedrooms, each with private bathrooms and walk-in closets. Entertainment possibilities are endless in the finished daylight basement, featuring custom brick media wall with triple screen capability, a full wrap-around bar, custom barrel vaulted hallway leading to the wine grotto, and two additional bedrooms/offices. High-end finishes like plantation shutters and custom built-ins add warmth throughout, while the level, perennial-filled front yard boasts a yard filled with color year-round. Just added in 2026, the backyard landscaping and fence provide space and privacy to enjoy the built in firepit and extended lower back deck. Meticulously maintained and located in the sought-after Lambert cluster with lower Forsyth taxes, this home offers 24-hour security and world-class amenities—including Jack Nicklaus-designed golf course, 8 tennis courts (hard and clay), brand new pickleball courts, basketball court, dog park, 2 resort style pools (one heated year-round), recently renovated clubhouse with workout facility.

    Zillow last checked:

    Listing updated:

    Listing Provided by:

    KAT GROVE,

    Keller Williams Realty Chattahoochee North, LLC 678-578-2700

    Bought with:

    RYAN C ASSAD, 173234

    Keller Williams Realty Atlanta Partners

    Source: FMLS GA,MLS#: 7714601MLS Logo

    Facts & features

    Interior

    Bedrooms & bathrooms
    • Bedrooms: 6
    • Bathrooms: 6
    • Full bathrooms: 5
    • 1/2 bathrooms: 1
    • Main level bathrooms: 1
    • Main level bedrooms: 1
    Primary bedroom
    • Features: Master on Main, Oversized Master, In-Law Floorplan
    • Level: Master on Main, Oversized Master, In-Law Floorplan
    Bedroom
    • Features: Master on Main, Oversized Master, In-Law Floorplan
    Primary bathroom
    • Features: Bidet, Double Shower, Double Vanity, Separate His/Hers
    Dining room
    • Features: Butlers Pantry, Open Concept
    Kitchen
    • Features: Breakfast Bar, Breakfast Room, Cabinets White, Kitchen Island, Pantry Walk-In, View to Family Room, Wine Rack, Pantry, Stone Counters, Eat-in Kitchen
    Heating
    • Central
    Cooling
    • Central Air
    Appliances
    • Included: Dishwasher, Disposal, Double Oven, Gas Cooktop, Gas Range, Gas Water Heater, Microwave, Refrigerator, Range Hood, Gas Oven, ENERGY STAR Qualified Water Heater, ENERGY STAR Qualified Appliances
    • Laundry: Laundry Room, Mud Room, Main Level
    Features
    • Beamed Ceilings, Bookcases, Cathedral Ceiling(s), Central Vacuum, Crown Molding, Double Vanity, Dry Bar, Entrance Foyer, Entrance Foyer 2 Story, High Speed Internet, Recessed Lighting, Walk-In Closet(s)
    • Flooring: Hardwood
    • Windows: Bay Window(s), Double Pane Windows
    • Basement: Finished,Daylight,Finished Bath,Full,Interior Entry,Walk-Out Access
    • Number of fireplaces: 2
    • Fireplace features: Gas Log, Wood Burning Stove, Great Room, Keeping Room, Living Room
    • Common walls with other units/homes: No Common Walls
    Interior area
    • Total structure area: 6,557
    • Total interior livable area: 6,557 sqft
    • Finished area above ground: 4,092
    • Finished area below ground: 2,900

    Property

    Parking
    • Total spaces: 4
    • Parking features: Garage
    • Garage spaces: 4
    Accessibility
    • Accessibility features: Accessible Bedroom, Accessible Doors, Accessible Entrance, Accessible Full Bath, Accessible Hallway(s), Accessible Kitchen, Accessible Elevator Installed
    Features
    • Levels: Two
    • Stories: 2
    • Patio & porch: Deck, Front Porch, Patio, Rear Porch, Side Porch
    • Exterior features: Gas Grill, Lighting, Private Yard, Balcony
    • Pool features: None
    • Spa features: Community
    • Fencing: Back Yard,Fenced,Front Yard,Invisible
    • Has view: Yes
    • View description: Neighborhood, Trees/Woods
    • Waterfront features: None
    • Body of water: None
    Lot
    • Size: 0.46 Acres
    • Features: Back Yard, Corner Lot, Cul-De-Sac, Level, Landscaped
    Details
    • Additional structures: None
    • Parcel number: 159 400
    • Other equipment: Irrigation Equipment, Home Theater
    • Horse amenities: None

    Construction

    Type & style
    • Home type: SingleFamily
    • Architectural style: Craftsman,Traditional
    • Property subtype: Single Family Residence, Residential
    Materials
    • Brick
    • Foundation: Brick/Mortar, Slab
    • Roof: Shingle,Ridge Vents,Copper
    Condition
    • Resale
    • New construction: No
    • Year built: 2001

    Utilities & green energy

    • Electric: 110 Volts, 220 Volts in Laundry
    • Sewer: Public Sewer
    • Water: Public
    • Utilities for property: Cable Available, Electricity Available, Natural Gas Available, Phone Available, Sewer Available, Underground Utilities, Water Available
    Green energy
    • Energy efficient items: Appliances, Doors, HVAC, Insulation, Lighting, Roof, Thermostat, Water Heater, Construction, Windows
    • Energy generation: None

    Community & neighborhood

    Security
    • Security features: Security Gate, Security Guard
    Community
    • Community features: Clubhouse, Country Club, Dog Park, Gated, Fitness Center, Golf, Homeowners Assoc, Pickleball, Playground, Pool, Sidewalks, Tennis Court(s)
    Location
    • Region: Suwanee
    • Subdivision: Laurel Springs

    HOA & financial

    HOA
    • Has HOA: Yes
    • Services included: Security, Reserve Fund, Swim, Tennis

    Other

    Other facts
    • Listing terms: 1031 Exchange,Cash,Conventional
    • Road surface type: Paved

    Price history

    DateEventPrice
    3/6/2026Sold$1,280,000+0.4%$195/sqft
    Source: FMLS GA #7714601 Report a problem
    2/14/2026Pending sale$1,275,000$194/sqft
    Source: FMLS GA #7714601 Report a problem
    2/5/2026Listed for sale$1,275,000-7.3%$194/sqft
    Source: GAMLS #10685435 Report a problem
    11/20/2024Listing removed$1,375,000$210/sqft
    Source: FMLS GA #7458066 Report a problem
    10/10/2024Price change$1,375,000-3.5%$210/sqft
    Source: FMLS GA #7458066 Report a problem
    9/19/2024Listed for sale$1,425,000+102.1%$217/sqft
    Source: GAMLS #10380450 Report a problem
    10/12/2012Sold$705,000-4.7%$108/sqft
    Source: Public Record Report a problem
    9/25/2012Pending sale$739,900$113/sqft
    Source: Atlanta Communities #5059356 Report a problem
    8/31/2012Listed for sale$739,900+17.6%$113/sqft
    Source: Atlanta Communities #5059356 Report a problem
    9/21/2004Sold$629,000+10.7%$96/sqft
    Source: Public Record Report a problem
    9/10/2001Sold$568,000$87/sqft
    Source: Public Record Report a problem

    Public tax history

    YearProperty taxesTax assessment
    2025$10,996 +3.3%$556,684 +13.5%
    2024$10,640 +9.4%$490,672 +7.7%
    2023$9,730 +3.8%$455,776 +22.9%
    2022$9,371 +7.6%$370,920 +15.6%
    2021$8,707 +3.2%$320,768 +3.9%
    2020$8,433 +1.5%$308,672 +1.6%
    2019$8,309 +2.4%$303,736 +2.8%
    2017$8,116 0%$295,584
    2016$8,116 $295,584 -1.2%
    2015$8,116 +12.1%$299,224 +8.1%
    2014$7,242 -0.2%$276,848
    2013$7,256 +14.6%$276,848 +13.5%
    2012$6,330 -0.9%$243,860 -0.9%
    2011$6,386 $246,072 -4.3%
    2010-- $257,176
    2009-- $257,176
    2008-- $257,176 +6%
    2007-- $242,600
    2006$5,192 +2.8%$242,600 +3.4%
    2005$5,049 $234,600
    2004$5,049 -7%$234,600
    2003$5,430 +8.8%--
    2002$4,993 +695.6%--
    2001$628 --

    Find assessor info on the county website

    Neighborhood: 30024

    Nearby schools

    GreatSchools rating
    Schools provided by the listing agent
    • Elementary: Sharon - Forsyth
    • Middle: Riverwatch
    • High: Lambert

    Source: FMLS GA. This data may not be complete. We recommend contacting the local school district to confirm school assignments for this home.

    Get a cash offer in 3 minutes
    Find out how much your home could sell for in as little as 3 minutes with a no-obligation cash offer.
    Estimated market value
    $1,278,200
    Get a cash offer in 3 minutes
    Find out how much your home could sell for in as little as 3 minutes with a no-obligation cash offer.
    Estimated market value
    $1,278,200