Skip main navigation
Active under contract
  • Listed by: Keller Williams Realty Platinum • Philip J Fitzwater • Contact: 573-701-2596
    $179,500

    10150 Demick Dr, Mineral Point, MO 63660

    2beds
    1,560sqft
    : 
    Loading
    Get pre-qualified
    Single Family Residence
    Built in 1961
    3,820 Square Feet Lot
    $-- Zestimate®
    $115/sqft
    $16/mo HOA

    What's special

    Private dockStunning all-season roomQuiet dead-end corner lotLaundry roomFinished full walk-out basementDedicated sleeping areaSpacious family room
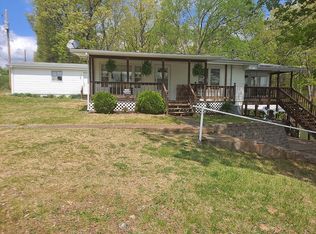
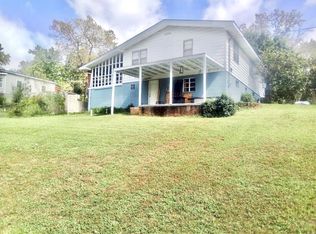
    Spring-Fed Lakefront Living at Its Finest! Welcome to your private lakefront oasis in Potosi Lake Estates! Tucked away on a quiet, dead-end corner lot complete with a convenient 1-car carport, 2-bedroom, 2-bathroom home offers the perfect blend of tranquility and recreation, all just steps from the community beach and swimming area. The main level features a bright living room that flows into a stunning all-season room, boasting panoramic, year-round views of the pristine, spring-fed lake. Step outside onto the expansive covered deck—the ultimate spot for morning coffee or evening entertaining overlooking your private dock. The finished, full walk-out basement doubles your living space, featuring a spacious family room equipped with a wet bar (sink and fridge), a dedicated sleeping area, a laundry room, and a full bath with a shower. Walk straight out the lower level to a covered patio, follow the path directly to your private dock, and cast a line into the deep water, perfect for both great fishing and swimming. Don't miss your chance to own this slice of lakefront paradise!
    10 days
    |
    184
    |
    19
    |

    Likely to sell faster than

    Zillow last checked:

    Listing updated:

    Listed by:

    Philip J Fitzwater 573-701-2596,

    Keller Williams Realty Platinum

    Source: MARIS,MLS#: 26044358MLS LogoOriginating MLS: Mineral Area Board of REALTORS

      Facts & features

      Interior

      Bedrooms & bathrooms
      • Bedrooms: 2
      • Bathrooms: 2
      • Full bathrooms: 2
      • Main level bathrooms: 1
      • Main level bedrooms: 2
      Heating
      • Electric, Forced Air
      Cooling
      • Central Air
      Appliances
      • Included: Electric Oven, Electric Range, Refrigerator
      Features
      • Basement: Block,Partially Finished,Full,Sleeping Area,Storage Space,Walk-Out Access
      • Has fireplace: No
      Interior area
      • Total structure area: 1,560
      • Total interior livable area: 1,560 sqft
      • Finished area above ground: 780
      • Finished area below ground: 780

      Property

      Parking
      • Total spaces: 4
      • Parking features: Additional Parking, Carport, Driveway, Gravel, Off Street, Oversized, RV Access/Parking
      • Carport spaces: 1
      • Has uncovered spaces: Yes
      Features
      • Levels: One
      • Patio & porch: Covered, Deck
      • Has view: Yes
      • View description: Lake, Water
      • Water view: Lake,Water
      • Waterfront features: Waterfront, Lake, Lake Front, Lake Privileges
      • Body of water: Potosi Lake
      Lot
      • Size: 3,820 Square Feet
      • Features: Corner Lot, Cul-De-Sac, Waterfront
      Details
      • Parcel number: 207.0035002005010.00000
      • Special conditions: Standard

      Construction

      Type & style
      • Home type: SingleFamily
      • Architectural style: Bungalow
      • Property subtype: Single Family Residence
      Materials
      • Frame, Vinyl Siding
      Condition
      • Year built: 1961

      Utilities & green energy

      • Electric: Ameren
      • Water: Well
      • Utilities for property: Cable Connected, Electricity Connected, Phone Connected, Sewer Connected, Water Connected

      Community & HOA

      Community
      • Subdivision: Potosi Lake
      HOA
      • Has HOA: Yes
      • Amenities included: Beach Access, Gated
      • Services included: Maintenance Parking/Roads, Other
      • HOA fee: $188 annually
      • HOA name: Potosi Lake
      Location
      • Region: Mineral Point

      Financial & listing details

      • Price per square foot: $115/sqft
      • Tax assessed value: $47,750
      • Annual tax amount: $371
      • Date on market: 7/11/2026
      • Cumulative days on market: 10 days
      • Listing terms: Cash,Conventional
      • Ownership: Private
      • Electric utility on property: Yes
      • Road surface type: Asphalt

        Estimated market value

        Not available

        Estimated sales range

        Not available

        Not available

        Price history

        DateEventPrice
        7/21/2026Contingent$179,500$115/sqft
        Source: MARIS #26044358 Report a problem
        7/20/2026Listed for sale$179,500$115/sqft
        Source: MARIS #26044358 Report a problem
        7/13/2026Contingent$179,500$115/sqft
        Source: MARIS #26044358 Report a problem
        7/12/2026Listed for sale$179,500$115/sqft
        Source: MARIS #26044358 Report a problem
        1/13/2012Sold--
        Source: MARIS #9533166 Report a problem

        Public tax history

        YearProperty taxesTax assessment
        2025$371 -2.1%$9,070 +15%
        2024$379 +0.8%$7,890
        2023$376 -0.2%$7,890
        2022$377 -0.6%$7,890
        2021$379 -0.5%$7,890
        2020$381 +0.4%$7,890
        2019$380 +0.1%$7,890
        2017$379 $7,890
        2016$379 $7,890 -1%
        2014-- $7,970 +0.6%
        2013-- $7,920
        2012-- $7,920
        Find assessor info on the county website

        Monthly payment

        Est. payment

        Payment breakdown

        Explore the cost of this home by adjusting the details. Changes won't be saved.
        All calculations are estimates and provided by Zillow, Inc. for informational purposes only. Actual amounts may vary.
        HOA fees may include property taxes on listings classified as Co-Ops. Contact the listing agent and/or owner for fee details.
        Mortgage interest rates are dependent on a number of factors, including credit score, down payment, and repayment length. Interest rate data provided by Zillow Group Marketplace, Inc. as of 1/1/1970 from various mortgage lenders with which we have lead or other similar arrangements; the Estimated Payment is an average of those rates.
        See how much you could borrow to make a competitive offer.

        Climate risks

        Neighborhood: 63660

        Getting around

        0 / 100
        Car-Dependent
        6 / 100
        Somewhat Bikeable

        Nearby schools

        GreatSchools rating
        Schools provided by the listing agent
        • Elementary: Trojan Intermediate
        • Middle: John A. Evans Middle
        • High: Potosi High

        Source: MARIS. This data may not be complete. We recommend contacting the local school district to confirm school assignments for this home.

        A local agent can set up tours, give advice and negotiate with sellers.

        Browse local experts

        Similar homes