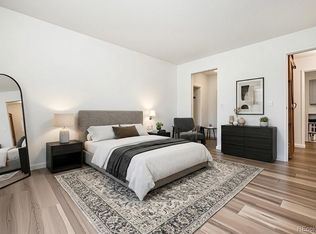
A Condo That Makes the Decision Easy From the moment you walk in, you'll feel how effortlessly this space comes together. Clean, modern finishes. Generous room sizes. A layout that makes everyday living feel easy. There's no long list of projects, no compromises waiting behind the door-just a home that's ready when you are. Fresh paint and brand-new carpet create a crisp, move-in-ready feel, while tile flooring in key areas adds durability where it matters most. The kitchen is both polished and practical, featuring sleek white cabinetry, black slab granite countertops, a classic white subway tile backsplash, and stainless steel appliances. An unusually large pantry provides storage most condos simply don't offer-one of those details you'll appreciate more every day. The third-floor setting adds a sense of privacy and calm, with natural light filtering in through a skylight and brightening the main living space throughout the day. The flow from the kitchen into the living area feels intuitive, whether you're settling in for a quiet night or hosting friends. Step outside to your private patio for morning coffee, fresh air, or a moment to unwind. Both bedrooms are comfortably sized, with an especially large primary suite that feels more like what you'd expect in a single-family home than a condo. A stackable washer and dryer keep daily routines simple, and your reserved parking space (#614) makes coming home easy. Set within a gated community with a pool and located in a central Denver neighborhood close to shopping, dining, and commuter routes, this home offers comfort, convenience, and the rare sense that everything is already in place. Once you step inside, it's hard not to picture yourself staying.
Sold for $220,000
$220,000
10150 E Virginia Ave #1-305, Denver, CO 80247
2beds
969sqft
Condominium
Built in 1980
-- sqft lot
$218,100 Zestimate®
$227/sqft
$1,578 Estimated rent
Home value
$218,100
$207,000 - $231,000
$1,578/mo
Zestimate® history
Owner options
List your home for rent
$1,578/mo
Rent Zestimate®
Find your next renter with Zillow Rental Manager. Plus, with online applications, you can quickly screen prospective tenants – for free.
$1,578/mo
Rent Zestimate®
Refinance and save
$1,725/mo
Est. payment
Refinancing to a lower rate could help reduce your monthly payments and save thousands over the life of the loan.
$1,725/mo
Est. payment
Explore your selling options
Work with a Zillow partner agent
Leverage their expertise and Zillow's premium Showcase listings to get your home seen by more buyers.
Get startedList with your own agent
Get your home in front of millions of buyers by listing it on Zillow.
Learn how to do itSell it yourself
Take full control of how buyers see your home on Zillow by listing For Sale by Owner (FSBO).
List your homeWhat's special
Zillow last checked:
Listing updated:
Listed by:
Kevin Capra 303-809-5515,
Compass-Denver
Bought with:
Devin Capra, 100040187
Compass - Denver
Source: IRES as distributed by MLS GRID,MLS#: 1053609
Facts & features
Interior
Bedrooms & bathrooms
- Bedrooms: 2
- Bathrooms: 2
- Full bathrooms: 1
- 3/4 bathrooms: 1
- Main level bathrooms: 2
Primary bedroom
- Description: Other
- Level: Main
- Dimensions: 0 x 0
Bedroom 2
- Description: Other
- Level: Main
- Dimensions: 0 x 0
Kitchen
- Description: Other
- Level: Main
- Dimensions: 0 x 0
Heating
- Hot Water, Baseboard
Cooling
- Wall/Window Unit(s), Ceiling Fan(s)
Appliances
- Included: Electric Range, Dishwasher, Refrigerator, Microwave
Features
- Open Floorplan, Pantry
- Basement: None
- Has fireplace: Yes
- Fireplace features: Family Room
Interior area
- Total structure area: 969
- Total interior livable area: 969 sqft
- Finished area above ground: 969
Property
Parking
- Parking features: None
- Details: None
Features
- Levels: One
- Stories: 1
- Patio & porch: Patio
- Exterior features: Balcony
Lot
- Size: 15.11 Acres
Details
- Parcel number: 615105248
- Zoning: R-2-A
- Special conditions: Private Owner
Construction
Type & style
- Home type: Condo
- Property subtype: Condominium
- Attached to another structure: Yes
Materials
- Frame, Wood Siding
- Roof: Composition
Condition
- New construction: No
- Year built: 1980
Utilities & green energy
- Sewer: Public Sewer
- Water: City
- Utilities for property: Natural Gas Available
Community & HOA
Community
- Features: Clubhouse, Pool, Playground, Park, Gated
- Subdivision: Oak Park Condos
HOA
- Has HOA: Yes
- Services included: Trash, Snow Removal, Exterior Maintenance, Water, Insurance, Sewer
- HOA fee: $378 monthly
- HOA name: Oak Park Condominium Associati
- HOA phone: 720-571-1440
Location
- Region: Denver
Financial & listing details
- Price per square foot: $227/sqft
- Tax assessed value: $274,400
- Annual tax amount: $1,287
- Date on market: 3/12/2026
- Listing terms: Cash,Conventional,VA Loan,1031 Exchange
- Exclusions: Seller's Personal Property and Staging Items
Price history
| Date | Event | Price |
|---|---|---|
| 4/30/2026 | Sold | $220,000$227/sqft |
Source:  IRES as distributed by MLS GRID #1053609 Report a problem IRES as distributed by MLS GRID #1053609 Report a problem | ||
| 3/31/2026 | Pending sale | $220,000$227/sqft |
Source: IRES as distributed by MLS GRID #1053609 Report a problem | ||
| 3/12/2026 | Listed for sale | $220,000+4.8%$227/sqft |
Source:  REcolorado as distributed by MLS GRID #IR1053609 Report a problem REcolorado as distributed by MLS GRID #IR1053609 Report a problem | ||
| 2/28/2020 | Sold | $210,000+114.3%$217/sqft |
Source: Public Record Report a problem | ||
| 11/3/2015 | Sold | $98,000+94.1%$101/sqft |
Source: Public Record Report a problem | ||
| 5/17/1996 | Sold | $50,500$52/sqft |
Source: Public Record Report a problem | ||
Public tax history
| Year | Property taxes | Tax assessment |
|---|---|---|
| 2025 | $1,287 +2.2% | -- |
| 2024 | $1,259 +6.6% | $16,250 -15% |
| 2023 | $1,182 +3.6% | $19,110 +28.6% |
| 2022 | $1,141 +27.7% | $14,860 -2.8% |
| 2021 | $893 +2.9% | $15,290 +27% |
| 2020 | $868 +21.6% | $12,040 -0.7% |
| 2019 | $714 | $12,125 +31.4% |
| 2018 | $714 +0.3% | $9,230 |
| 2017 | $712 -3.4% | $9,230 -2.1% |
| 2016 | $737 +119% | $9,430 |
| 2015 | $336 0% | $9,430 +132.8% |
| 2014 | $337 +10.6% | $4,050 |
| 2013 | $304 | $4,050 |
Find assessor info on the county website
Neighborhood: Windsor
Nearby homes
- $223,0002 bd2 ba969 sqft10150 E Virginia Ave UNIT 6-302, Denver, CO 80247Sold

- $119,5002 bd2 ba943 sqft10150 E Virginia Ave UNIT 2-108, Denver, CO 80247Sold
- $143,9991 bd1 ba654 sqft10150 E Virginia Ave UNIT 7-204, Denver, CO 80247Pending
- $225,0002 bd2 ba943 sqft10150 E Virginia Ave UNIT 8-204, Denver, CO 80247Sold

- $135,0001 bd1 ba654 sqft10150 E Virginia Ave UNIT 3-104, Denver, CO 80247For Sale
- $280,0002 bd2 ba969 sqft10150 E Virginia Ave UNIT 8-105, Denver, CO 80247Sold
- $229,9002 bd2 ba969 sqft10150 E Virginia Ave UNIT 11-202, Denver, CO 80247Pending
- $226,5002 bd2 ba969 sqft10150 E Virginia Ave BUILDING 18-18-302, Denver, CO 80247Sold
Nearby schools
GreatSchools rating
- 3/10Place Bridge AcademyGrades: PK-8Distance: 2.3 mi
- 5/10George Washington High SchoolGrades: 9-12Distance: 2.5 mi
Schools provided by the listing agent
- Elementary: Place Bridge Academy
- Middle: Place Bridge Academy
- High: Washington, George
Source: IRES as distributed by MLS GRID. This data may not be complete. We recommend contacting the local school district to confirm school assignments for this home.
Get a cash offer in 3 minutes
Find out how much your home could sell for in as little as 3 minutes with a no-obligation cash offer.
Estimated market value
$218,100
Get a cash offer in 3 minutes
Find out how much your home could sell for in as little as 3 minutes with a no-obligation cash offer.
Estimated market value
$218,100
- Colorado
- Denver County
- Denver
- 80247
- Windsor
- 10150 E Virginia Ave Unit 1-305
Nearby cities
Nearby neighborhoods
Nearby zip codes
Other Denver Topics
