Come home to this bright and cheery updated unit. Granite counters, eat in space in kitchen, sliding door leading to private patio, spacious bedroom, full bath, fireplace in living room. Stackable washer and dryer included. Ground level entry, no stairs. Reserved parking space is right by the unit. Location is incredible you are so central to so many things, all shopping on Havana and Mississippi area, easy drive to Cherry Creek Mall, downtown, several public golf courses, dining, easy public transportation and so much more. Community offers gated entrance, private pool, playground, picnic area and guest parking.
Sold for $207,000
$207,000
10150 E Virginia Avenue #20-110, Denver, CO 80247
1beds
654sqft
Condominium
Built in 1980
-- sqft lot
$165,600 Zestimate®
$317/sqft
$1,274 Estimated rent
Home value
$165,600
$154,000 - $177,000
$1,274/mo
Zestimate® history
Owner options
List your home for rent
$1,274/mo
Rent Zestimate®
Find your next renter with Zillow Rental Manager. Plus, with online applications, you can quickly screen prospective tenants – for free.
$1,274/mo
Rent Zestimate®
Refinance and save
$1,488/mo
Est. payment
Refinancing to a lower rate could help reduce your monthly payments and save thousands over the life of the loan.
$1,488/mo
Est. payment
Explore your selling options
Work with a Zillow partner agent
Leverage their expertise and Zillow's premium Showcase listings to get your home seen by more buyers.
Get startedList with your own agent
Get your home in front of millions of buyers by listing it on Zillow.
Learn how to do itSell it yourself
Take full control of how buyers see your home on Zillow by listing For Sale by Owner (FSBO).
List your homeWhat's special
Easy public transportationPrivate poolSeveral public golf coursesPrivate patioPicnic areaGuest parkingGround level entry
Zillow last checked:
Listing updated:
Listed by:
Pam Nunez 303-513-0085,
MB Your Legacy LLC
Bought with:
Julie Maeda, 100065982
Guardian Real Estate Group
Katelyn Dill, 100068138
Guardian Real Estate Group
Source: REcolorado as distributed by MLS GRID,MLS#: 8313228
Facts & features
Interior
Bedrooms & bathrooms
- Bedrooms: 1
- Bathrooms: 1
- Full bathrooms: 1
- Main level bathrooms: 1
- Main level bedrooms: 1
Bedroom
- Level: Main
Bathroom
- Level: Main
Kitchen
- Level: Main
Laundry
- Level: Main
Living room
- Level: Main
Heating
- Baseboard, Hot Water
Cooling
- Air Conditioning-Room
Appliances
- Included: Dishwasher, Disposal, Dryer, Microwave, Oven, Refrigerator, Washer
- Laundry: In Unit
Features
- Eat-in Kitchen
- Flooring: Tile
- Has basement: No
- Number of fireplaces: 1
Interior area
- Total structure area: 654
- Total interior livable area: 654 sqft
- Finished area above ground: 654
Property
Parking
- Total spaces: 2
- Parking features: Concrete
- Details: Off Street Spaces: 1, Reserved Spaces: 1
Features
- Levels: One
- Stories: 1
- Entry location: Corridor Access
- Patio & porch: Covered
- Exterior features: Balcony, Playground
- Pool features: Outdoor Pool
Details
- Parcel number: 615105394
- Zoning: R-2-A
- Special conditions: Standard
Construction
Type & style
- Home type: Condo
- Architectural style: Contemporary
- Property subtype: Condominium
- Attached to another structure: Yes
Materials
- Frame
- Roof: Composition
Condition
- Updated/Remodeled
- Year built: 1980
Utilities & green energy
- Sewer: Public Sewer
- Water: Public
Community & HOA
Community
- Subdivision: Oak Park
HOA
- Has HOA: Yes
- Amenities included: Clubhouse, Park, Parking, Playground, Pool
- Services included: Gas, Heat, Maintenance Grounds, Maintenance Structure, Sewer, Snow Removal, Trash, Water
- HOA fee: $230 monthly
- HOA name: Service Plus Community
- HOA phone: 720-571-1440
Location
- Region: Denver
Financial & listing details
- Price per square foot: $317/sqft
- Tax assessed value: $186,600
- Annual tax amount: $801
- Date on market: 7/8/2023
- Listing terms: Cash,FHA,VA Loan
- Exclusions: None
- Ownership: Corporation/Trust
Price history
| Date | Event | Price |
|---|---|---|
| 8/30/2023 | Sold | $207,000+452%$317/sqft |
Source:  REcolorado as distributed by MLS GRID #8313228 Report a problem REcolorado as distributed by MLS GRID #8313228 Report a problem | ||
| 5/4/1998 | Sold | $37,500$57/sqft |
Source: Public Record Report a problem | ||
Public tax history
| Year | Property taxes | Tax assessment |
|---|---|---|
| 2025 | $737 +2.2% | -- |
| 2024 | $721 -9.9% | $9,310 -23.1% |
| 2023 | $801 +3.6% | $12,100 +20.2% |
| 2022 | $773 +8.6% | $10,070 -2.8% |
| 2021 | $712 +2.9% | $10,360 +8% |
| 2020 | $692 +48.7% | $9,595 -0.7% |
| 2019 | $465 | $9,662 +60.8% |
| 2018 | $465 +0.3% | $6,010 |
| 2017 | $464 +2% | $6,010 +3.3% |
| 2016 | $455 +114.7% | $5,820 |
| 2015 | $212 0% | $5,820 +128.2% |
| 2014 | $212 | $2,550 |
Find assessor info on the county website
Neighborhood: Windsor
Nearby homes
- $265,0002 bd2 ba943 sqft10150 E Virginia Ave UNIT 1-203, Denver, CO 80247Sold
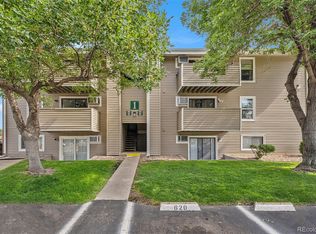
- $190,0001 bd1 ba654 sqft10150 E Virginia Ave UNIT 18-307, Denver, CO 80247Sold
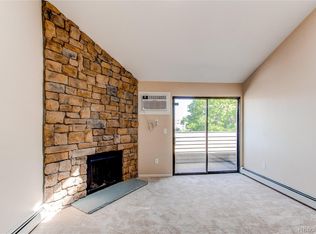
- $215,4002 bd2 ba969 sqft10150 E Virginia Ave UNIT 4-202, Denver, CO 80247Off Market

- $182,4002 bd2 ba969 sqft10150 E Virginia Ave UNIT 4-205, Denver, CO 80247Off Market
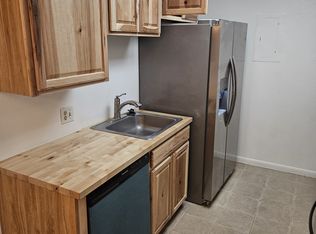
- $161,5001 bd1 ba654 sqft10150 E Virginia Ave UNIT 4-206, Denver, CO 80247Off Market
- $146,3001 bd1 ba550 sqft10150 E Virginia Ave UNIT 5-101, Denver, CO 80247Off Market
- $181,3002 bd2 ba969 sqft10150 E Virginia Ave UNIT 5-105, Denver, CO 80247Off Market
- $185,4002 bd2 ba969 sqft10150 E Virginia Ave UNIT 6-105, Denver, CO 80247Off Market
Nearby schools
GreatSchools rating
- 3/10Place Bridge AcademyGrades: PK-8Distance: 2.3 mi
- 5/10George Washington High SchoolGrades: 9-12Distance: 2.4 mi
Schools provided by the listing agent
- Elementary: Place Bridge Academy
- Middle: Place Bridge Academy
- High: George Washington
- District: Denver 1
Source: REcolorado as distributed by MLS GRID. This data may not be complete. We recommend contacting the local school district to confirm school assignments for this home.
Get a cash offer in 3 minutes
Find out how much your home could sell for in as little as 3 minutes with a no-obligation cash offer.
Estimated market value
$165,600
Get a cash offer in 3 minutes
Find out how much your home could sell for in as little as 3 minutes with a no-obligation cash offer.
Estimated market value
$165,600
- Colorado
- Denver County
- Denver
- 80247
- Windsor
- 10150 E Virginia Avenue Unit 20-110
Nearby cities
Nearby neighborhoods
Nearby zip codes
Other Denver Topics
