Welcome to this inviting ranch home featuring a desirable split-bedroom design with 3 bedrooms and 2.5 baths. Situated in a sought-after area, this home offers comfortable living spaces, thoughtful updates, and plenty of room to enjoy both indoors and out.
The kitchen features a beautiful butcher block countertop, adding warmth and character to the space. The open and functional layout makes everyday living and entertaining a breeze. The spacious primary suite is thoughtfully separated from the additional bedrooms for added privacy.
The finished basement provides even more living space, complete with a bar and family room area--perfect for entertaining, movie nights, or relaxing with family and friends.
Outside, enjoy a nice yard and deck that offer great opportunities for outdoor dining, gatherings, or simply unwinding. A convenient 2-car garage provides ample parking and storage.
With its desirable location, split-bedroom layout, finished basement, outdoor living space, and welcoming features, this ranch home is a wonderful opportunity to enjoy comfortable, versatile living in a great area.
Pending
Price cut: $2.1K (8/29)
$329,900
10150 Falcon Ridge Dr, Independence, KY 41051
3beds
1,403sqft
Single Family Residence, Residential
Built in 1997
10,454 Square Feet Lot
$-- Zestimate®
$235/sqft
$-- HOA
What's special
Finished basementDesirable split-bedroom designBeautiful butcher block countertopNice yard and deckOpen and functional layoutSpacious primary suite
- 20 days
- 176
- 4
Likely to sell faster than
Zillow last checked:
Listing updated:
Listed by:
Noelle Noth 859-630-9343,
Hand in Hand Realty
Source: NKMLS,MLS#: 646006
Facts & features
Interior
Bedrooms & bathrooms
- Bedrooms: 3
- Bathrooms: 3
- Full bathrooms: 2
- 1/2 bathrooms: 1
Primary bedroom
- Features: Bath Adjoins
- Level: First
- Area: 168
- Dimensions: 14 x 12
Bathroom 2
- Level: First
- Area: 120
- Dimensions: 12 x 10
Bathroom 3
- Level: First
- Area: 100
- Dimensions: 10 x 10
Breakfast room
- Level: First
- Area: 70
- Dimensions: 10 x 7
Family room
- Level: Basement
- Area: 476
- Dimensions: 28 x 17
Kitchen
- Level: First
- Area: 84
- Dimensions: 12 x 7
Laundry
- Level: First
- Area: 24
- Dimensions: 6 x 4
Living room
- Level: First
- Area: 273
- Dimensions: 21 x 13
Heating
- Forced Air
Cooling
- Central Air
Appliances
- Included: Electric Oven, Electric Range, Dishwasher, Dryer, Microwave, Refrigerator, Washer
Features
- Windows: Vinyl Clad Window(s)
- Number of fireplaces: 1
- Fireplace features: Gas
Interior area
- Total structure area: 1,403
- Total interior livable area: 1,403 sqft
Property
Parking
- Total spaces: 2
- Parking features: Driveway, Garage, On Street
- Garage spaces: 2
- Has uncovered spaces: Yes
Features
- Levels: One
- Stories: 1
- Patio & porch: Deck
- Fencing: Wood
- Has view: Yes
- View description: Neighborhood
Lot
- Size: 10,454 Square Feet
- Dimensions: 70 x 150 x 70 x 150
- Residential vegetation: Partially Wooded
Details
- Parcel number: 0184000034.00
- Zoning description: Residential
Construction
Type & style
- Home type: SingleFamily
- Architectural style: Ranch
- Property subtype: Single Family Residence, Residential
Materials
- Brick, Vinyl Siding
- Foundation: Poured Concrete
- Roof: Shingle
Condition
- Existing Structure
- New construction: No
- Year built: 1997
Utilities & green energy
- Sewer: Public Sewer
- Water: Public
- Utilities for property: Cable Available, Natural Gas Available
Community & HOA
HOA
- Has HOA: No
Location
- Region: Independence
Financial & listing details
- Price per square foot: $235/sqft
- Tax assessed value: $284,100
- Annual tax amount: $3,304
- Date on market: 9/4/2026
- Cumulative days on market: 20 days
- Road surface type: Paved
Estimated market value
Not available
Estimated sales range
Not available
Not available
Price history
| Date | Event | Price |
|---|---|---|
| 9/5/2026 | Pending sale | $329,900$235/sqft |
Source:  NKMLS #646006 Report a problem NKMLS #646006 Report a problem | ||
| 8/29/2026 | Price change | $329,900-0.6%$235/sqft |
Source: NKMLS #646006 Report a problem | ||
| 8/25/2026 | Listed for sale | $332,000+16.8%$237/sqft |
Source: NKMLS #646006 Report a problem | ||
| 2/24/2023 | Sold | $284,179-0.3%$203/sqft |
Source: Public Record Report a problem | ||
| 1/16/2023 | Pending sale | $285,000$203/sqft |
Source: NKMLS #609928 Report a problem | ||
| 1/12/2023 | Price change | $285,000-1.7%$203/sqft |
Source: NKMLS #609928 Report a problem | ||
| 12/15/2022 | Price change | $290,000-3%$207/sqft |
Source: NKMLS #609928 Report a problem | ||
| 12/6/2022 | Listed for sale | $299,000+36%$213/sqft |
Source: NKMLS #609928 Report a problem | ||
| 7/1/2020 | Sold | $219,900-2.3%$157/sqft |
Source: Public Record Report a problem | ||
| 6/29/2020 | Listed for sale | $225,000$160/sqft |
Source: Realty Executives Select #537597 Report a problem | ||
| 5/15/2020 | Pending sale | $225,000$160/sqft |
Source: Realty Executives Select #537597 Report a problem | ||
| 5/11/2020 | Listed for sale | $225,000+27.1%$160/sqft |
Source: Realty Executives Select #537597 Report a problem | ||
| 9/25/2017 | Sold | $177,000+1.2%$126/sqft |
Source: Public Record Report a problem | ||
| 8/17/2017 | Pending sale | $174,900$125/sqft |
Source: Coldwell Banker West Shell #508024 Report a problem | ||
| 8/15/2017 | Listed for sale | $174,900+14.3%$125/sqft |
Source: Coldwell Banker West Shell #508024 Report a problem | ||
| 11/25/2013 | Sold | $153,000-1.2%$109/sqft |
Source: Public Record Report a problem | ||
| 10/9/2013 | Price change | $154,900-1.3%$110/sqft |
Source: HUFF Realty, LLC #423495 Report a problem | ||
| 8/30/2013 | Listed for sale | $157,000+22.2%$112/sqft |
Source: HUFF Realty, LLC #423495 Report a problem | ||
| 5/8/2009 | Sold | $128,500-18.4%$92/sqft |
Source: Public Record Report a problem | ||
| 9/7/2005 | Sold | $157,500+2.9%$112/sqft |
Source: Public Record Report a problem | ||
| 12/30/2004 | Sold | $153,000+20.1%$109/sqft |
Source: Public Record Report a problem | ||
| 11/9/1999 | Sold | $127,400+0.3%$91/sqft |
Source: Public Record Report a problem | ||
| 11/30/1998 | Sold | $127,000+429.2%$91/sqft |
Source: Public Record Report a problem | ||
| 8/18/1997 | Sold | $24,000$17/sqft |
Source: Public Record Report a problem | ||
Public tax history
| Year | Property taxes | Tax assessment |
|---|---|---|
| 2025 | $3,304 -5.1% | $284,100 |
| 2024 | $3,480 +25.4% | $284,100 +29.2% |
| 2023 | $2,775 -1.4% | $219,900 |
| 2022 | $2,815 -1.5% | $219,900 |
| 2021 | $2,858 -1.6% | $219,900 +24.2% |
| 2020 | $2,904 | $177,000 |
| 2019 | $2,904 +1% | $177,000 |
| 2018 | $2,877 | $177,000 +15.7% |
| 2017 | $2,877 +46.4% | $153,000 |
| 2015 | $1,965 | $153,000 |
| 2014 | $1,965 +1.4% | $153,000 |
| 2013 | $1,938 | $153,000 +19.1% |
| 2012 | -- | $128,500 |
| 2011 | -- | $128,500 |
| 2010 | -- | $128,500 -18.4% |
| 2009 | -- | $157,500 |
| 2008 | -- | $157,500 |
| 2007 | -- | $157,500 |
| 2006 | -- | $157,500 +2.9% |
| 2005 | -- | $153,000 +13.3% |
| 2004 | -- | $135,000 |
| 2003 | -- | $135,000 |
| 2002 | -- | $135,000 |
| 2001 | -- | $135,000 +6% |
| 2000 | -- | $127,400 |
Find assessor info on the county website
Monthly payment
Est. payment
Payment breakdown
Explore the cost of this home by adjusting the details. Changes won't be saved.Climate risks
Neighborhood: 41051
Nearby schools
Schools provided by the listing agent
- Elementary: Beechgrove Elementary
- Middle: Twenhofel Middle School
- High: Simon Kenton High
Source: NKMLS. This data may not be complete. We recommend contacting the local school district to confirm school assignments for this home.
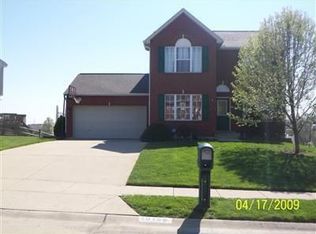
- $299,1003 bd3 ba1.6k sqft10156 Falcon Ridge Dr, Independence, KY 41051Off Market
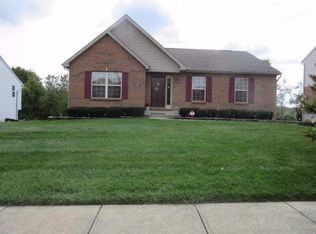
- $310,8003 bd3 ba10k sqft10146 Falcon Ridge Dr, Independence, KY 41051Off Market
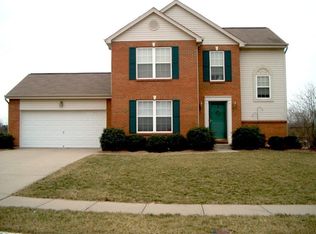
- $296,3003 bd2 ba1.5k sqft10162 Falcon Ridge Dr, Independence, KY 41051Off Market

- $320,0003 bd4 ba1.8k sqft10142 Falcon Ridge Dr, Independence, KY 41051Sold
Similar homes
- $335,0003 bd2 ba1.3k sqft10157 Falcon Ridge Dr, Independence, KY 41051For Sale
 MLS ID #646583, Sherri Gabbard, Pivot Realty Group. NKMLS
 - $265,0003 bd2 ba1.4k sqft647 Cutter Ln, Independence, KY 41051For Sale
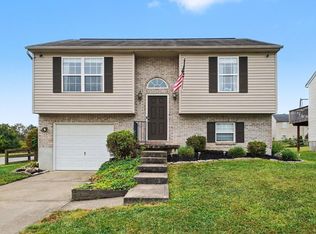 MLS ID #646649, Melissa Van Treeck, Simple Fee Realty. NKMLS
 - $259,9003 bd3 ba872 sqft568 Astoria Ct, Independence, KY 41051For Sale
 MLS ID #646764, Joyce Turner, Joyce Turner Realty. NKMLS
 - $410,0004 bd3 ba2k sqft1800 Forest Run Dr, Independence, KY 41051For Sale
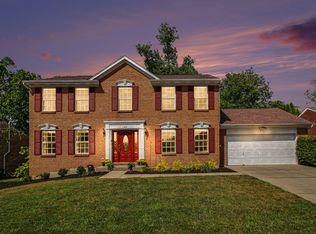 MLS ID #646675, Shelli Stinson, eXp Realty LLC. NKMLS
 - $355,0004 bd3 ba1.7k sqft2951 Babbling Brook Way, Burlington, KY 41005For Sale
 MLS ID #26026386, Catherine Wilson, Indigo & Co. Imagine MLS
 - $334,9003 bd2 ba1.5k sqft5770 Haubner Rd, Cincinnati, OH 45247For Sale
 MLS ID #1893843, Eric Senft, Keller Williams Advisors. Cincy MLS
