One or more photos have been virtually staged. NEW CONSTRUCTION with NO HOA, NO CDD, and NO Flood Insurance Required! This beautifully designed 3-bedroom, 2-bathroom home offers a spacious and versatile layout featuring a formal living room, family room, dining room and kitchen nook, perfect for both everyday living and entertaining. The kitchen has soft close cabinets, quartz and stainless-steel appliances. Washer/Dryer in laundry room. The primary en-suite features a tray ceiling with crown molding, walk-in closet, garden tub with separate shower and linen closet. The floor plan offers formal living spaces or versatile “flex” room that can easily be converted into a fourth bedroom, den, or home office. Additional highlights include 12x24 tile throughout living areas, ceiling fans in all bedrooms and family room, PGT Impact Windows and Doors. Inviting front and rear porches showcase stunning tongue-and-groove wood ceilings complemented by elegant stamped concrete finishes. The garage features durable epoxy flooring, and a concrete walkway from the driveway to the garage side door, and a full sprinkler system. This home places you in the heart of Englewood where there are pristine beaches, easy access to boating and water activities and a welcoming coastal community come together. Rich in old Florida character, Englewood offers a refined yet relaxed lifestyle. Several beaches located close by (10 min) and just minutes from shopping, dining, golf courses, marinas and plenty of recreation! Owner financing possible; call for details.
Sold for $395,000
$395,000
10150 GULFSTREAM BOULEVARD, ENGLEWOOD, FL 34224
3beds
1,690sqft
Single Family Residence
Built in 2026
9,999 Square Feet Lot
$387,600 Zestimate®
$234/sqft
$1,962 Estimated rent
Home value
$387,600
$368,000 - $407,000
$1,962/mo
Zestimate® history
Owner options
List your home for rent
$1,962/mo
Rent Zestimate®
Find your next renter with Zillow Rental Manager. Plus, with online applications, you can quickly screen prospective tenants – for free.
$1,962/mo
Rent Zestimate®
Refinance and save
$2,650/mo
Est. payment
Refinancing to a lower rate could help reduce your monthly payments and save thousands over the life of the loan.
$2,650/mo
Est. payment
Explore your selling options
Work with a Zillow partner agent
Leverage their expertise and Zillow's premium Showcase listings to get your home seen by more buyers.
Get startedList with your own agent
Get your home in front of millions of buyers by listing it on Zillow.
Learn how to do itSell it yourself
Take full control of how buyers see your home on Zillow by listing For Sale by Owner (FSBO).
List your homeWhat's special
Zillow last checked:
Listing updated:
Listed by:
Tami Phillips 813-748-1820,
BHHS FLORIDA PROPERTIES GROUP 813-643-9977
Bought with:
ASHA STALNAKER, 3496778
EXP REALTY LLC
Source: Stellar MLS,MLS#: TB8462648 Originating MLS: Suncoast Tampa
Originating MLS: Suncoast Tampa
Facts & features
Interior
Bedrooms & bathrooms
- Bedrooms: 3
- Bathrooms: 2
- Full bathrooms: 2
Rooms
- Room types: Family Room, Dining Room, Living Room, Utility Room
Primary bedroom
- Features: Ceiling Fan(s), En Suite Bathroom, Walk-In Closet(s)
- Level: First
- Area: 174 Square Feet
- Dimensions: 14.5x12
Bedroom 2
- Features: Ceiling Fan(s), Built-in Closet
- Level: First
- Area: 110 Square Feet
- Dimensions: 11x10
Bedroom 3
- Features: Ceiling Fan(s), Built-in Closet
- Level: First
- Area: 110 Square Feet
- Dimensions: 11x10
Primary bathroom
- Features: Garden Bath, Split Vanities, Stone Counters, Water Closet/Priv Toilet, Linen Closet
- Level: First
- Area: 156 Square Feet
- Dimensions: 13x12
Bathroom 2
- Level: First
- Area: 40 Square Feet
- Dimensions: 5x8
Dinette
- Level: First
- Area: 107 Square Feet
- Dimensions: 10x10.7
Dining room
- Level: First
- Area: 138 Square Feet
- Dimensions: 12x11.5
Family room
- Features: Ceiling Fan(s)
- Level: First
- Area: 219.3 Square Feet
- Dimensions: 12.9x17
Foyer
- Level: First
- Area: 50 Square Feet
- Dimensions: 5x10
Kitchen
- Level: First
- Area: 168 Square Feet
- Dimensions: 12x14
Living room
- Features: Ceiling Fan(s)
- Level: First
- Area: 149.5 Square Feet
- Dimensions: 13x11.5
Utility room
- Level: First
- Area: 30 Square Feet
- Dimensions: 6x5
Heating
- Central
Cooling
- Central Air
Appliances
- Included: Dishwasher, Disposal, Dryer, Microwave, Range, Refrigerator, Washer
- Laundry: Inside, Laundry Room
Features
- Ceiling Fan(s), Open Floorplan, Solid Surface Counters, Split Bedroom, Stone Counters, Walk-In Closet(s)
- Flooring: Carpet, Ceramic Tile
- Doors: Sliding Doors
- Windows: Double Pane Windows, Insulated Windows, Thermal Windows, Window Treatments
- Has fireplace: No
Interior area
- Total structure area: 2,198
- Total interior livable area: 1,690 sqft
Property
Parking
- Total spaces: 2
- Parking features: Garage Door Opener
- Attached garage spaces: 2
- Details: Garage Dimensions: 17x20
Features
- Levels: One
- Stories: 1
- Patio & porch: Covered, Front Porch, Rear Porch
- Exterior features: Irrigation System, Private Mailbox
Lot
- Size: 9,999 Square Feet
- Features: Landscaped
- Residential vegetation: Trees/Landscaped
Details
- Parcel number: 412011381009
- Zoning: RSF3.5
- Special conditions: None
Construction
Type & style
- Home type: SingleFamily
- Architectural style: Contemporary
- Property subtype: Single Family Residence
Materials
- Block, Stone, Stucco
- Foundation: Slab
- Roof: Shingle
Condition
- Completed
- New construction: Yes
- Year built: 2026
Details
- Builder name: Infinity Quality Homes, Inc.
- Warranty included: Yes
Utilities & green energy
- Sewer: Septic Tank
- Water: Public
- Utilities for property: Electricity Connected, Public, Water Connected
Community & HOA
Community
- Pet fee: $0 monthly
- Subdivision: PORT CHARLOTTE SEC 064
HOA
- Has HOA: No
Location
- Region: Englewood
Financial & listing details
- Price per square foot: $234/sqft
- Tax assessed value: $24,000
- Annual tax amount: $686
- Date on market: 1/9/2026
- Cumulative days on market: 5 days
- Listing terms: Cash,Conventional,FHA,Owner May Carry,VA Loan
- Ownership: Fee Simple
- Total actual rent: 0
- Electric utility on property: Yes
- Road surface type: Paved, Asphalt
Price history
| Date | Event | Price |
|---|---|---|
| 4/21/2026 | Listing removed | $1,800$1/sqft |
Source: Zillow Rentals Report a problem | ||
| 4/7/2026 | Price change | $1,800-5.3%$1/sqft |
Source: Zillow Rentals Report a problem | ||
| 4/2/2026 | Price change | $1,900-9.5%$1/sqft |
Source: Zillow Rentals Report a problem | ||
| 3/26/2026 | Price change | $2,100-12.5%$1/sqft |
Source: Zillow Rentals Report a problem | ||
| 3/19/2026 | Price change | $2,400-7.7%$1/sqft |
Source: Zillow Rentals Report a problem | ||
| 3/13/2026 | Price change | $2,600-3.7%$2/sqft |
Source: Zillow Rentals Report a problem | ||
| 3/4/2026 | Price change | $2,700-6.9%$2/sqft |
Source: Zillow Rentals Report a problem | ||
| 2/27/2026 | Price change | $2,900-1.7%$2/sqft |
Source: Zillow Rentals Report a problem | ||
| 2/20/2026 | Price change | $2,950-1.7%$2/sqft |
Source: Zillow Rentals Report a problem | ||
| 2/12/2026 | Listed for rent | $3,000$2/sqft |
Source: Zillow Rentals Report a problem | ||
| 2/4/2026 | Sold | $395,000$234/sqft |
Source:  Stellar MLS #TB8462648 Report a problem Stellar MLS #TB8462648 Report a problem | ||
| 1/15/2026 | Pending sale | $395,000$234/sqft |
Source: Stellar MLS #TB8462648 Report a problem | ||
| 1/10/2026 | Listed for sale | $395,000+3191.7%$234/sqft |
Source: Stellar MLS #TB8462648 Report a problem | ||
| 2/11/2021 | Sold | $12,000-20%$7/sqft |
Source: Public Record Report a problem | ||
| 1/21/2021 | Pending sale | $15,000$9/sqft |
Source: Stellar MLS #N6113049 Report a problem | ||
| 12/16/2020 | Listed for sale | $15,000+36.4%$9/sqft |
Source: MEDWAY REALTY #N6113049 Report a problem | ||
| 5/14/2004 | Sold | $11,000$7/sqft |
Source: Public Record Report a problem | ||
Public tax history
| Year | Property taxes | Tax assessment |
|---|---|---|
| 2025 | $686 +15.2% | $20,400 -4% |
| 2024 | $595 -1.1% | $21,251 +3.3% |
| 2023 | $602 +8.2% | $20,570 +10% |
| 2022 | $556 +39.7% | $18,700 +125.8% |
| 2021 | $398 +24.6% | $8,283 +10% |
| 2020 | $320 +1.7% | $7,530 +10% |
| 2019 | $314 +28.3% | $6,845 +10% |
| 2018 | $245 | $6,223 -8.5% |
| 2017 | $245 +1.6% | $6,800 +32.2% |
| 2016 | $241 +1.2% | $5,143 +10% |
| 2015 | $238 +3.8% | $4,675 +10% |
| 2014 | $230 +208.2% | $4,250 |
| 2013 | $74 +1.9% | $4,250 |
| 2012 | $73 +0.9% | $4,250 |
| 2011 | $72 -29.7% | $4,250 -28.6% |
| 2010 | $103 -20.9% | $5,950 -26.3% |
| 2009 | $130 | $8,075 |
Find assessor info on the county website
Neighborhood: 34224
Nearby homes
- $260,2002 bd2 ba1.6k sqft10158 Gulfstream Blvd, Englewood, FL 34224Off Market
- $446,6003 bd2 ba2k sqft10142 Gulfstream Blvd, Englewood, FL 34224Off Market
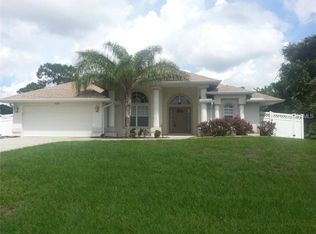
- $376,6003 bd2 ba1.8k sqft10149 Seabrook Ave, Englewood, FL 34224Off Market

- $395,0003 bd2 ba1.6k sqft10157 Seabrook Ave, Englewood, FL 34224Sold

- $8,000-- bd-- ba-- sqft10141 Seabrook Ave, Englewood, FL 34224Off Market
- $24,0009,997 Square Feet10166 Gulfstream Blvd, Englewood, FL 34224Off Market
- $318,0003 bd2 ba1.6k sqft10134 Gulfstream Blvd, Englewood, FL 34224Off Market
- $378,6003 bd2 ba2k sqft10165 Seabrook Ave, Englewood, FL 34224Off Market
Nearby schools
GreatSchools rating
- 8/10Vineland Elementary SchoolGrades: PK-5Distance: 0.3 mi
- 7/10L. A. Ainger Middle SchoolGrades: 6-8Distance: 0.4 mi
- 5/10Lemon Bay High SchoolGrades: 9-12Distance: 3 mi
Schools provided by the listing agent
- Elementary: Vineland Elementary
- Middle: L.A. Ainger Middle
- High: Lemon Bay High
Source: Stellar MLS. This data may not be complete. We recommend contacting the local school district to confirm school assignments for this home.
Get a cash offer in 3 minutes
Find out how much your home could sell for in as little as 3 minutes with a no-obligation cash offer.
Estimated market value
$387,600
Get a cash offer in 3 minutes
Find out how much your home could sell for in as little as 3 minutes with a no-obligation cash offer.
Estimated market value
$387,600
- Florida
- Charlotte County
- Englewood
- 34224
- 10150 GULFSTREAM BOULEVARD
Nearby cities
Nearby zip codes
Other Englewood Topics
