Skip main navigation
Sold for $421,000
  • $421,000

    10150 Melody Drive, Northglenn, CO 80260

    3beds
    1,752sqft
    Single Family Residence
    Built in 1960
    9,000 Square Feet Lot
    $413,000 Zestimate®
    $240/sqft
    $2,822 Estimated rent

    Home value

    $413,000

    $384,000 - $442,000

    $2,822/mo

    Zestimate® history
    Loading
    Loading...

    Owner options

    List your home for rent

    $2,822/mo

    Rent Zestimate®

    Find your next renter with Zillow Rental Manager. Plus, with online applications, you can quickly screen prospective tenants – for free.

    Learn more

    $2,822/mo

    Rent Zestimate®

    Refinance and save

    $2,492/mo

    Est. payment

    Refinancing to a lower rate could help reduce your monthly payments and save thousands over the life of the loan.

    See today's rates

    $2,492/mo

    Est. payment

    Explore your selling options

    Work with a Zillow partner agent

    Leverage their expertise and Zillow's premium Showcase listings to get your home seen by more buyers.

    Get started

    List with your own agent

    Get your home in front of millions of buyers by listing it on Zillow.

    Learn how to do it

    Sell it yourself

    Take full control of how buyers see your home on Zillow by listing For Sale by Owner (FSBO).

    List your home

    What's special

    Gas fireplaceEnclosed patioFrame and brick exteriorOversized attached garageOutside deckDual bathroom sinksNew interior paint
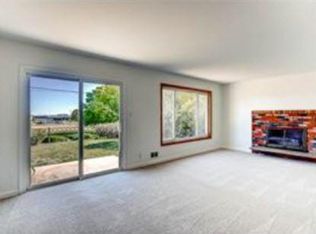
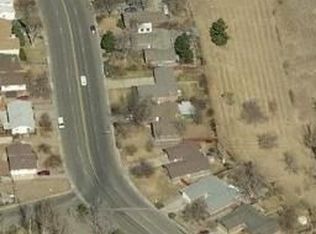
    This sprawling ranch home is a blast from the past! Loaded with a blend of new and vintage features, it has space galore! Perched on a 9,000 square foot mid-block lot with no houses behind, this home is an incredible value for those who want to design their own vibe! Let your creative juices flow with this fun blend of old and new. The frame and brick exterior was just topped off with a brand new composition shingle roof. Open the door to a tile entry and all new interior paint and carpet! The sprawling living room is host to a gas fireplace and wood built-ins which provide nice separation between spaces. The sizeable dining room includes a wet bar with cabinetry for barware or storage. It is highlighted by wood beams and wood paneling half-way up the walls. It is large enough to be made into two rooms if that is desirable. The galley kitchen overlooks the front yard! It has oak cabinets, plenty of counter and pantry space, with a side-by-side refrigerator, gas cooktop, wall oven and dishwasher by the sink. The primary bedroom is fit for a king and includes a huge closet perfect for two with twin doors. It is also host to dual bathroom sinks which could be integrated into the shower and toilet area with a more functional renovation. Two secondary bedrooms and a full bathroom with fun blue tile are private from the primary bedroom. An enclosed patio with retro features awaits your creativity, and the outside deck could use some love! The oversized, attached garage can be accessed from inside or outside and has plenty of room, as well as a long driveway. With easy access to main thoroughfares like I-25 and 104th, it is a quick drive in all directions. Conveniences abound with shopping, restaurants, hospitals and more just a stone’s throw away.

    Zillow last checked:

    Listing updated:

    Listed by:

    Sonia Shakeshaft 720-936-4663 sonia@shakeshaftandcompany.com,

    RE/MAX Professionals

    Bought with:

    Christine Walker, 100068020

    Next Level Realty, LLC

    Source: REcolorado as distributed by MLS GRID,MLS#: 1963504MLS Logo

    Facts & features

    Interior

    Bedrooms & bathrooms
    • Bedrooms: 3
    • Bathrooms: 2
    • Full bathrooms: 1
    • 3/4 bathrooms: 1
    • Main level bathrooms: 2
    • Main level bedrooms: 3
    Primary bedroom
    • Level: Main
    • Area: 252 Square Feet
    • Dimensions: 14 x 18
    Bedroom
    • Level: Main
    • Area: 169 Square Feet
    • Dimensions: 13 x 13
    Bedroom
    • Level: Main
    • Area: 156 Square Feet
    • Dimensions: 12 x 13
    Bathroom
    • Level: Main
    Bathroom
    • Level: Main
    Dining room
    • Level: Main
    • Area: 253 Square Feet
    • Dimensions: 11 x 23
    Kitchen
    • Level: Main
    • Area: 112 Square Feet
    • Dimensions: 8 x 14
    Living room
    • Level: Main
    • Area: 336 Square Feet
    • Dimensions: 16 x 21
    Sun room
    • Level: Main
    • Area: 372 Square Feet
    • Dimensions: 12 x 31
    Heating
    • Forced Air
    Cooling
    • Central Air
    Appliances
    • Included: Cooktop, Dishwasher, Microwave, Oven, Refrigerator
    • Laundry: Laundry Closet
    Features
    • Ceiling Fan(s), Laminate Counters, No Stairs, Open Floorplan, Pantry, Primary Suite, Walk-In Closet(s), Wet Bar
    • Flooring: Carpet, Tile
    • Basement: Crawl Space
    • Number of fireplaces: 1
    • Fireplace features: Gas, Living Room
    • Common walls with other units/homes: No Common Walls
    Interior area
    • Total structure area: 1,752
    • Total interior livable area: 1,752 sqft
    • Finished area above ground: 1,752

    Property

    Parking
    • Total spaces: 2
    • Parking features: Concrete
    • Attached garage spaces: 2
    Features
    • Levels: One
    • Stories: 1
    • Patio & porch: Covered, Deck, Patio
    • Exterior features: Private Yard
    Lot
    • Size: 9,000 Square Feet
    • Features: Sprinklers In Front
    Details
    • Parcel number: R0041834
    • Zoning: SFR
    • Special conditions: Standard

    Construction

    Type & style
    • Home type: SingleFamily
    • Architectural style: Traditional
    • Property subtype: Single Family Residence
    Materials
    • Brick, Frame
    • Foundation: Slab
    • Roof: Composition
    Condition
    • Year built: 1960

    Utilities & green energy

    • Electric: 110V, 220 Volts
    • Sewer: Public Sewer
    • Water: Public
    • Utilities for property: Electricity Connected, Natural Gas Connected

    Community & HOA

    Community
    • Subdivision: Northglenn
    HOA
    • Has HOA: No
    Location
    • Region: Northglenn

    Financial & listing details

    • Price per square foot: $240/sqft
    • Tax assessed value: $462,000
    • Annual tax amount: $3,618
    • Date on market: 6/6/2025
    • Listing terms: Cash,Conventional
    • Exclusions: Seller's Personal Property.
    • Ownership: Individual
    • Electric utility on property: Yes
    • Road surface type: Paved

    Price history

    DateEventPrice
    7/2/2025Sold$421,000+2.7%$240/sqft
    Source: REcolorado as distributed by MLS GRID #1963504 Report a problem
    6/9/2025Pending sale$410,000$234/sqft
    Source: REcolorado as distributed by MLS GRID #1963504 Report a problem
    6/6/2025Listed for sale$410,000+95.2%$234/sqft
    Source: REcolorado as distributed by MLS GRID #1963504 Report a problem
    5/20/2004Sold$210,000+61.5%$120/sqft
    Source: Public Record Report a problem
    11/2/1995Sold$130,000$74/sqft
    Source: Public Record Report a problem

    Public tax history

    YearProperty taxesTax assessment
    2025$2,811 +0.9%$28,880 -15.1%
    2024$2,786 +13.2%$34,030
    2023$2,461 -3.1%$34,030 +28.7%
    2022$2,541 $26,440 -2.8%
    2021-- $27,200 +8.3%
    2020$2,280 $25,110 -0.2%
    2019$2,280 +28.7%$25,160 +21.5%
    2018$1,771 $20,700
    2017$1,771 $20,700 +16.8%
    2016-- $17,720
    2015$1,207 $17,720 +14.7%
    2014-- $15,450
    2013-- $15,450 -6.7%
    2012-- $16,560
    2011-- $16,560 -3.3%
    2010-- $17,120
    2009-- $17,120 -6.2%
    2008-- $18,260
    2007-- $18,260 +4%
    2006-- $17,550
    2005-- $17,550 +3.4%
    2004-- $16,970
    2003$1,851 +1.7%$16,970 +2.4%
    2002$1,820 +14.2%$16,580 +20.1%
    2001$1,594 $13,800
    2000-- $13,800
    Find assessor info on the county website

    Neighborhood: 80260

    Nearby schools

    GreatSchools rating
    Schools provided by the listing agent
    • Elementary: North Mor
    • Middle: Northglenn
    • High: Northglenn
    • District: Adams 12 5 Star Schl

    Source: REcolorado as distributed by MLS GRID. This data may not be complete. We recommend contacting the local school district to confirm school assignments for this home.

    Get a cash offer in 3 minutes
    Find out how much your home could sell for in as little as 3 minutes with a no-obligation cash offer.
    Estimated market value
    $413,000
    Get a cash offer in 3 minutes
    Find out how much your home could sell for in as little as 3 minutes with a no-obligation cash offer.
    Estimated market value
    $413,000