MODEL HOME FOR SALE!! LIVE BEAUTFIULLY IN THIS DESIGNER-CRAFTED MODEL HOME!! Welcome to this beautifully designed townhome in the sought after Kings Landing community, where comfort meets convenience across three thoughtfully planned levels. This 4 bedroom home features an abundance of upgraded lighting throughout, from enhanced recessed lights to stylish designer fixtures—creating bright, welcoming spaces on every floor. The home also showcases custom interior paint, adding a refined, modern feel that elevates each room with warmth and character. The entry level offers a flexible first floor suite, ideal for guests, a private office, or a quiet study, complete with a full bath and seamless access to the 2 car garage. Whether you work from home, host visitors, or simply need extra space, this level adapts effortlessly to your lifestyle. The heart of the home unfolds on the main level, where an open concept design sets the perfect tone for everyday living and entertaining. The gourmet kitchen features Whirlpool stainless steel appliances, classic white shaker cabinetry, an oversized quartz topped island, and a walk in pantry for generous storage. Enhanced lighting beautifully highlights these premium finishes and keeps the entire main level bright and inviting. A powder room, spacious family room, dedicated dining area, and private deck all flow together seamlessly. You’ll also find a separate corner office with elevated views, ideal for quiet productivity. Upstairs, the primary suite serves as a private retreat with a spa inspired bathroom featuring a double vanity, walk in shower, and a spacious walk in closet. Two additional bedrooms, a versatile loft perfect for movie nights or family time, a full bath, and a conveniently located laundry room complete this level—designed for both comfort and efficiency. Residents of Kings Landing enjoy a welcoming community atmosphere, complete with a pavilion for neighborhood gatherings. You’re just minutes from shopping, dining, parks, the VRE, I 66, and major commuting routes. Historic Downtown Manassas—with its charming shops, local eateries, and rich history—is only moments away. With upgraded lighting, custom paint, modern finishes, and a thoughtful layout, this townhome is ready to deliver both style and convenience in one exceptional package.
Sold for $699,900
$699,900
10150 Queens Way, Manassas, VA 20110
4beds
2,222sqft
Townhouse
Built in 2025
2,448 Square Feet Lot
$699,300 Zestimate®
$315/sqft
$3,206 Estimated rent
Home value
$699,300
$664,000 - $734,000
$3,206/mo
Zestimate® history
Owner options
List your home for rent
$3,206/mo
Rent Zestimate®
Find your next renter with Zillow Rental Manager. Plus, with online applications, you can quickly screen prospective tenants – for free.
$3,206/mo
Rent Zestimate®
Refinance and save
$4,839/mo
Est. payment
Refinancing to a lower rate could help reduce your monthly payments and save thousands over the life of the loan.
$4,839/mo
Est. payment
Explore your selling options
Work with a Zillow partner agent
Leverage their expertise and Zillow's premium Showcase listings to get your home seen by more buyers.
Get startedList with your own agent
Get your home in front of millions of buyers by listing it on Zillow.
Learn how to do itSell it yourself
Take full control of how buyers see your home on Zillow by listing For Sale by Owner (FSBO).
List your homeWhat's special
Flexible first floor suitePrivate deckStylish designer fixturesOpen concept designDesigner-crafted model homeDedicated dining areaConveniently located laundry room
Zillow last checked:
Listing updated:
Listed by:
Tracy Davis 703-576-7682,
Samson Properties
Bought with:
Carmen Nunez, 0225243389
Samson Properties
Source: Bright MLS,MLS#: VAMN2010156
Facts & features
Interior
Bedrooms & bathrooms
- Bedrooms: 4
- Bathrooms: 4
- Full bathrooms: 3
- 1/2 bathrooms: 1
- Main level bathrooms: 1
- Main level bedrooms: 1
Rooms
- Room types: Dining Room, Primary Bedroom, Bedroom 2, Bedroom 3, Bedroom 4, Family Room, Office
Primary bedroom
- Level: Upper
- Area: 169 Square Feet
- Dimensions: 13 X 13
Bedroom 2
- Level: Upper
- Area: 100 Square Feet
- Dimensions: 10 X 10
Bedroom 3
- Level: Upper
- Area: 100 Square Feet
- Dimensions: 10 X 10
Bedroom 4
- Level: Main
- Area: 156 Square Feet
- Dimensions: 13 X 12
Dining room
- Level: Upper
- Area: 110 Square Feet
- Dimensions: 10 X 11
Family room
- Level: Upper
- Area: 176 Square Feet
- Dimensions: 11 X 16
Office
- Level: Upper
- Area: 120 Square Feet
- Dimensions: 10 X 12
Heating
- Central, Forced Air, Programmable Thermostat, Electric
Cooling
- Central Air, Fresh Air Recovery System, Programmable Thermostat, Electric
Appliances
- Included: Microwave, Dishwasher, Disposal, Energy Efficient Appliances, Exhaust Fan, Self Cleaning Oven, Oven, Oven/Range - Electric, Refrigerator, Stainless Steel Appliance(s), Water Heater, Electric Water Heater
- Laundry: Hookup, Upper Level, Washer/Dryer Hookups Only
Features
- Dining Area, Entry Level Bedroom, Family Room Off Kitchen, Open Floorplan, Kitchen Island, Primary Bath(s), Recessed Lighting, Walk-In Closet(s), Upgraded Countertops, Bathroom - Tub Shower, 9'+ Ceilings, Dry Wall
- Flooring: Carpet, Ceramic Tile, Luxury Vinyl
- Doors: French Doors, Insulated
- Windows: Double Pane Windows, Energy Efficient, Low Emissivity Windows, Screens, Vinyl Clad, Window Treatments
- Has basement: No
- Has fireplace: No
Interior area
- Total structure area: 2,222
- Total interior livable area: 2,222 sqft
- Finished area above ground: 2,222
- Finished area below ground: 0
Property
Parking
- Total spaces: 4
- Parking features: Storage, Garage Faces Rear, Inside Entrance, Concrete, Lighted, Paved, Attached, Driveway, Other
- Attached garage spaces: 2
- Uncovered spaces: 2
Accessibility
- Accessibility features: Accessible Doors, Accessible Hallway(s), Doors - Swing In
Features
- Levels: Three
- Stories: 3
- Patio & porch: Deck, Porch
- Exterior features: Lighting, Lawn Sprinkler, Sidewalks, Street Lights, Balcony
- Pool features: None
- Has view: Yes
- View description: Street, Trees/Woods
Lot
- Size: 2,448 Square Feet
- Features: Backs - Open Common Area, Corner Lot, Landscaped, No Thru Street, SideYard(s), Suburban
Details
- Additional structures: Above Grade, Below Grade
- Parcel number: 091010728
- Zoning: R3
- Special conditions: Standard
Construction
Type & style
- Home type: Townhouse
- Architectural style: Traditional,Transitional
- Property subtype: Townhouse
Materials
- Batts Insulation, Blown-In Insulation, Brick Veneer, Concrete, CPVC/PVC, Frame, HardiPlank Type, Spray Foam Insulation, Stick Built, Tile
- Foundation: Slab
- Roof: Architectural Shingle
Condition
- Excellent
- New construction: Yes
- Year built: 2025
Details
- Builder model: BALMORAL
- Builder name: DREES HOMES OF DC.,INC.
Utilities & green energy
- Electric: 200+ Amp Service
- Sewer: Grinder Pump, Public Sewer
- Water: Public
- Utilities for property: Cable Available, Electricity Available, Phone Available, Sewer Available, Water Available, Cable, Fiber Optic
Community & HOA
Community
- Security: Carbon Monoxide Detector(s), Main Entrance Lock, Motion Detectors, Security System, Smoke Detector(s)
- Subdivision: None Available
HOA
- Has HOA: Yes
- Amenities included: Common Grounds, Jogging Path, Picnic Area
- Services included: Common Area Maintenance, Snow Removal
- HOA fee: $150 monthly
Location
- Region: Manassas
Financial & listing details
- Price per square foot: $315/sqft
- Tax assessed value: $332,900
- Annual tax amount: $4,757
- Date on market: 2/3/2026
- Listing agreement: Exclusive Right To Sell
- Listing terms: Cash,Conventional,FHA,VA Loan
- Ownership: Fee Simple
- Road surface type: Paved
Price history
| Date | Event | Price |
|---|---|---|
| 9/28/2026 | Sold | $699,900$315/sqft |
Source:  Bright MLS #VAMN2010156 Report a problem Bright MLS #VAMN2010156 Report a problem | ||
| 8/4/2026 | Pending sale | $699,900$315/sqft |
Source: Bright MLS #VAMN2010156 Report a problem | ||
| 3/6/2026 | Price change | $699,900-4.8%$315/sqft |
Source: Bright MLS #VAMN2010156 Report a problem | ||
| 2/3/2026 | Listed for sale | $734,900$331/sqft |
Source: Bright MLS #VAMN2010156 Report a problem | ||
Public tax history
Tax history is unavailable.
Neighborhood: 20110
Nearby homes
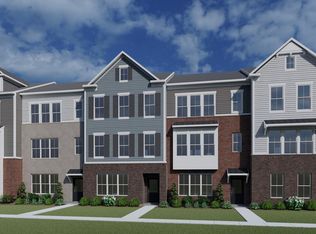
- $617,4953 bd4 ba2.1k sqft10146 Queens Way, Manassas, VA 20110Sold
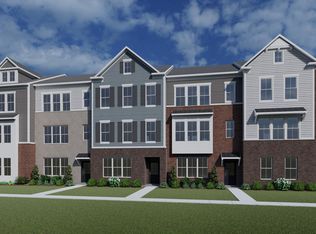
- $615,6004 bd4 ba2.1k sqft10142 Queens Way, Manassas, VA 20110Off Market
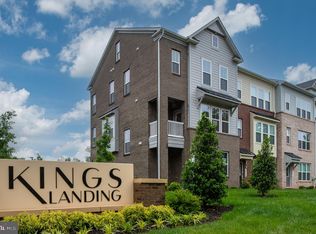
- $695,7254 bd4 ba2.2k sqft10154 Queens Way, Manassas, VA 20110Sold
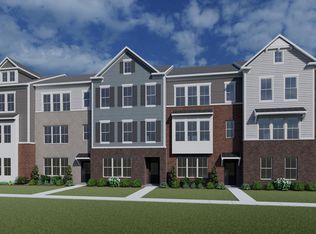
- $626,3854 bd4 ba2.1k sqft10162 Queens Way, Manassas, VA 20110Sold
- $701,3954 bd4 ba2.2k sqft10134 Queens Way, Manassas, VA 20110Sold
- $638,7504 bd4 ba2.1k sqft10158 Queens Way, Manassas, VA 20110Sold
- $---- bd-- ba-- sqft10205 Godwin Dr, Manassas, VA 20110Off Market
- $676,5004 bd2 ba4.4k sqft10201 Godwin Dr, Manassas, VA 20110Off Market
Nearby schools
GreatSchools rating
- 2/10George Carr Round Elementary SchoolGrades: PK-4Distance: 0.2 mi
- 1/10Grace E. Metz Middle SchoolGrades: 7-8Distance: 2.1 mi
- 2/10Osbourn High SchoolGrades: 9-12Distance: 1.9 mi
Schools provided by the listing agent
- Elementary: George C Round
- Middle: Mayfield
- High: Osbourn
- District: Manassas City Public Schools
Source: Bright MLS. This data may not be complete. We recommend contacting the local school district to confirm school assignments for this home.
Get a cash offer in 3 minutes
Find out how much your home could sell for in as little as 3 minutes with a no-obligation cash offer.
Estimated market value
$699,300
Get a cash offer in 3 minutes
Find out how much your home could sell for in as little as 3 minutes with a no-obligation cash offer.
Estimated market value
$699,300
- Virginia
- Manassas City
- Manassas
- 20110
- 10150 Queens Way
