Looking for the perfect opportunity to enjoy maintenance-free resort-style living in the coastal Carolinas' sunshine? Then don't miss this well-appointed pool-view townhome in the desirable riverside community of Hawkeswater at the River. This first-time-on-the market unit features 3 spacious bedrooms and 3 full baths along with the convenience of a 2-car garage. Enjoy easy-care and stylish LVP flooring throughout the main level all awash with bright natural light with a generous Great Room beneath soaring vaulted ceilings and oversized windows. The formal dining room, fully equipped kitchen with a convenient Breakfast Bar, island, and pantry, offer the perfect combination to entertain friends and family, and the glass enclosed sun porch overlooking the custom paver patio and resort style community pool beyond provide great opportunities to enjoy the easy-breezy coastal lifestyle. The main floor vaulted-ceiling Primary Bedroom Suite offers a roomy walk-in closet, and luxury bath with walk-in shower and gleaming double vanity. A convenient guest suite and additional bath complete Level 1, and upstairs you will find a nice bright 3rd bedroom and additional bath. This unit is flush with custom upgrades and improvements including the LVP flooring, glass sun porch and paver patio, as well as new light fixtures, porch ceramic floors, and cooling ceiling fans. The 2-car garage also offers a roomy storage closet and additional overhead storage to maximize space functionality. Located just minutes from downtown Wilmington, NC, Hawkeswater at the River offers the ideal combination of easy city access and quiet riverfront resort style living where residents enjoy a beautiful community pool, clubhouse, and fitness center, as well as a private riverfront complex offering gazebo, picnic area, and both public day-use and private-for-purchase boat slips available on the Brunswick River all convenient to the scenic Bellville Riverwalk The HOA ensures a hassle-free living experience by maintaining landscaping, gutter cleaning, annual dryer vent cleaning, exterior power-washing, and trash removal.
Sold for $340,400
$340,400
10150 Morecamble Boulevard SE Unit 2, Leland, NC 28451
3beds
1,806sqft
Townhouse
Built in 2016
2,178 Square Feet Lot
$327,500 Zestimate®
$188/sqft
$2,200 Estimated rent
Home value
$327,500
$311,000 - $344,000
$2,200/mo
Zestimate® history
Owner options
List your home for rent
$2,200/mo
Rent Zestimate®
Find your next renter with Zillow Rental Manager. Plus, with online applications, you can quickly screen prospective tenants – for free.
$2,200/mo
Rent Zestimate®
Refinance and save
$5,287/mo
Est. payment
Refinancing to a lower rate could help reduce your monthly payments and save thousands over the life of the loan.
$5,287/mo
Est. payment
Explore your selling options
Work with a Zillow partner agent
Leverage their expertise and Zillow's premium Showcase listings to get your home seen by more buyers.
Get startedList with your own agent
Get your home in front of millions of buyers by listing it on Zillow.
Learn how to do itSell it yourself
Take full control of how buyers see your home on Zillow by listing For Sale by Owner (FSBO).
List your homeWhat's special
Luxury bathPicnic areaFitness centerFully equipped kitchenCooling ceiling fansEasy city accessBright natural light
Zillow last checked:
Listing updated:
Listed by:
Team KBT Realty 910-679-6577,
Keller Williams Innovate-KBT
Bought with:
Brett E Weaver, 337184
RE/MAX Essential
Source: Hive MLS,MLS#: 100432254 Originating MLS: Cape Fear Realtors MLS, Inc.
Originating MLS: Cape Fear Realtors MLS, Inc.Facts & features
Interior
Bedrooms & bathrooms
- Bedrooms: 3
- Bathrooms: 3
- Full bathrooms: 3
Rooms
- Room types: Living Room, Sunroom, Dining Room, Master Bedroom, Bedroom 1, Bedroom 2
Primary bedroom
- Level: Main
- Dimensions: 16.2 x 12.1
Bedroom 1
- Level: Main
- Dimensions: 10.3 x 12
Bedroom 2
- Level: Upper
- Dimensions: 23.8 x 8.4
Dining room
- Level: Main
- Dimensions: 18.11 x 15.8
Kitchen
- Level: Main
- Dimensions: 18 x 14.5
Living room
- Level: Main
- Dimensions: 18 x 15.6
Sunroom
- Level: Main
- Dimensions: 16.2 x 9.1
Heating
- Heat Pump, Electric, Zoned
Cooling
- Central Air, Zoned, Heat Pump
Appliances
- Included: Electric Oven, Electric Cooktop, Built-In Microwave, Washer, Refrigerator, Dryer, Disposal, Dishwasher
- Laundry: Laundry Room
Features
- Master Downstairs, Walk-in Closet(s), Vaulted Ceiling(s), Tray Ceiling(s), High Ceilings, Entrance Foyer, Solid Surface, Kitchen Island, Ceiling Fan(s), Pantry, Walk-in Shower, Blinds/Shades, Walk-In Closet(s)
- Flooring: LVT/LVP, Carpet, Tile
- Basement: None
- Attic: Storage,Scuttle
- Has fireplace: No
- Fireplace features: None
- Common walls with other units/homes: 2+ Common Walls
Interior area
- Total structure area: 1,806
- Total interior livable area: 1,806 sqft
Property
Parking
- Total spaces: 6
- Parking features: Garage Faces Front, Concrete, Garage Door Opener, Lighted, Off Street, On Site, Paved
- Attached garage spaces: 2
- Uncovered spaces: 4
Features
- Levels: One and One Half
- Stories: 2
- Patio & porch: Open, Covered, Enclosed, Patio, Porch
- Exterior features: Irrigation System
- Pool features: See Remarks
- Fencing: None
- Has view: Yes
- View description: Pond, Water
- Has water view: Yes
- Water view: Pond,Water
- Waterfront features: Water Access Comm
Lot
- Size: 2,178 Square Feet
- Dimensions: 36 x 61 x 36 x 61
- Features: Open Lot, Water Access Comm
Details
- Parcel number: 038ne014
- Zoning: R-75
- Special conditions: Standard
Construction
Type & style
- Home type: Townhouse
- Property subtype: Townhouse
Materials
- Vinyl Siding
- Foundation: Slab
- Roof: Shingle
Condition
- New construction: No
- Year built: 2016
Utilities & green energy
- Sewer: Public Sewer
- Water: Public
- Utilities for property: Sewer Available, Water Available
Community & HOA
Community
- Security: Smoke Detector(s)
- Subdivision: Hawkeswater at the River
HOA
- Has HOA: Yes
- Amenities included: Waterfront Community, Barbecue, Boat Dock, Boat Slip - Assigned, Boat Slip, Cabana, Clubhouse, Pool, Fitness Center, Maintenance Common Areas, Maintenance Grounds, Maintenance Roads, Management, Park, Party Room, Picnic Area, Sidewalks, Street Lights, Termite Bond, Trail(s)
- HOA fee: $3,264 annually
- HOA name: Hawkeswater at the River HOA
- HOA phone: 910-679-3012
Location
- Region: Leland
Financial & listing details
- Price per square foot: $188/sqft
- Tax assessed value: $342,110
- Annual tax amount: $1,370
- Date on market: 3/14/2024
- Cumulative days on market: 20 days
- Listing agreement: Exclusive Right To Sell
- Listing terms: Cash,Conventional,VA Loan
- Road surface type: Paved
Price history
| Date | Event | Price |
|---|---|---|
| 6/3/2024 | Sold | $340,400-6.7%$188/sqft |
Source:  Hive MLS #100432254 Report a problem Hive MLS #100432254 Report a problem | ||
| 6/3/2024 | Contingent | $365,000$202/sqft |
Source: Hive MLS #100432254 Report a problem | ||
| 3/31/2024 | Pending sale | $365,000$202/sqft |
Source: Hive MLS #100432254 Report a problem | ||
| 3/31/2024 | Contingent | $365,000$202/sqft |
Source: Hive MLS #100432254 Report a problem | ||
| 3/14/2024 | Listed for sale | $365,000+75.6%$202/sqft |
Source: Hive MLS #100432254 Report a problem | ||
| 4/30/2016 | Sold | $207,900$115/sqft |
Source: Hive MLS #100000889 Report a problem | ||
Public tax history
Tax history is unavailable.
Neighborhood: 28451
Nearby homes
- $340,2003 bd3 ba1.8k sqft10150 Morecamble Blvd UNIT 1, Leland, NC 28451Off Market

- $343,3003 bd3 ba1.7k sqft10150 Morecamble Blvd SE #1, Leland, NC 28451Off Market
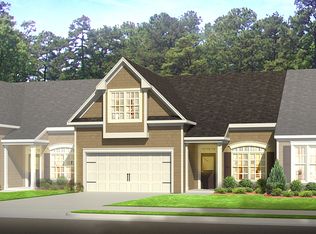
- $340,5003 bd3 ba1.9k sqft10150 Morecamble Blvd UNIT 2, Leland, NC 28451Sold
- $298,0003 bd3 ba1.7k sqft10150 Morecamble Blvd SE #3, Leland, NC 28451Sold
- $362,5004 bd3 ba1.9k sqft10150 Morecamble Blvd UNIT 4, Leland, NC 28451Off Market
- $298,0003 bd3 ba1.7k sqft10150 Morecamble Blvd UNIT 3, Leland, NC 28451Sold
- $345,0003 bd3 ba1.8k sqft10149 Morecamble Blvd UNIT 2, Leland, NC 28451Sold
- $312,7004 bd3 ba1.9k sqft10149 Morecamble Blvd #4, Leland, NC 28451Off Market
Nearby schools
GreatSchools rating
- 5/10Belville ElementaryGrades: PK-5Distance: 0.2 mi
- 3/10Leland MiddleGrades: 6-8Distance: 2.8 mi
- 4/10North Brunswick HighGrades: 9-12Distance: 2.5 mi
Schools provided by the listing agent
- Elementary: Belville
- Middle: Leland
- High: North Brunswick
Source: Hive MLS. This data may not be complete. We recommend contacting the local school district to confirm school assignments for this home.
Get a cash offer in 3 minutes
Find out how much your home could sell for in as little as 3 minutes with a no-obligation cash offer.
Estimated market value
$327,500
Get a cash offer in 3 minutes
Find out how much your home could sell for in as little as 3 minutes with a no-obligation cash offer.
Estimated market value
$327,500
- North Carolina
- Brunswick County
- Leland
- 28451
- 10150 Morecamble Boulevard SE Unit 2
Nearby cities
Nearby zip codes
Other Leland Topics
