This single-story residence offers 1,435 square feet with three bedrooms and two bathrooms. All living space sits on one level, simplifying daily routines and long-term upkeep. Detached ownership brings the freedom to personalize the property and grounds over time. Third bedroom was converted to double the size of the Master bedroom. Miami's central access to work, dining, and recreation keeps errands short. Whether you are purchasing a first residence or expanding a portfolio, this address pairs practical square footage with lasting value. Schedule a showing to picture your plans here. Owner occupied Please request showing via Showingtime.
For sale
$435,000
10150 SW 171ST Street, Miami, FL 33157
3beds
1,435sqft
Single Family Residence
Built in 1951
8,325 Square Feet Lot
$426,500 Zestimate®
$303/sqft
$-- HOA
What's special
Three bedroomsTwo bathroomsSingle-story residence
- 4 days
- 621
- 42
Likely to sell faster than
Zillow last checked:
Listing updated:
Listed by:
Ralph Ferguson Jr 786-371-5953,
Charles Lowell Realty Inc
Source: BeachesMLS,MLS#: B26100917 Originating MLS: BeachesMLS
Facts & features
Interior
Bedrooms & bathrooms
- Bedrooms: 3
- Bathrooms: 2
- Full bathrooms: 2
- Main level bathrooms: 3
- Main level bedrooms: 2
Heating
- Central
Cooling
- Central Air
Appliances
- Included: Dryer, Electric Range, Electric Water Heater, Microwave, Refrigerator, Water Heater, Washer
Features
- Bedroom on Main Level, Split Bedrooms
- Flooring: Tile
- Has fireplace: No
Interior area
- Total structure area: 1,507
- Total interior livable area: 1,435 sqft
Property
Parking
- Total spaces: 4
- Parking features: Carport, Detached Carport
- Carport spaces: 2
- Details: CarportSpaces:2.00
Accessibility
- Accessibility features: None
Features
- Levels: One
- Stories: 1
Lot
- Size: 8,325 Square Feet
- Features: < 1/4 Acre
Details
- Parcel number: 3050320060280
- Zoning: 3050
- Special conditions: Standard
Construction
Type & style
- Home type: SingleFamily
- Property subtype: Single Family Residence
Materials
- Concrete
- Roof: Shingle
Condition
- Resale
- New construction: No
- Year built: 1951
Utilities & green energy
- Sewer: Public Sewer
- Water: Public
- Utilities for property: Cable Available, Electricity Available, Sewer Connected, Water Available
Community & HOA
Community
- Subdivision: GREENE SUB 1ST ADDN
HOA
- Has HOA: No
Location
- Region: Miami
Financial & listing details
- Price per square foot: $303/sqft
- Tax assessed value: $223,651
- Annual tax amount: $2,172
- Date on market: 11/16/2026
- Cumulative days on market: 4 days
- Listing terms: Cash,Conventional,FHA,USDA Loan,VA Loan
- Electric utility on property: Yes
Estimated market value
$426,500
$405,000 - $448,000
$3,316/mo
Price history
| Date | Event | Price |
|---|---|---|
| 11/16/2026 | Listed for sale | $435,000$303/sqft |
Source:  BeachesMLS #B26100917 Report a problem | ||
Public tax history
| Year | Property taxes | Tax assessment |
|---|---|---|
| 2025 | $2,132 +2.4% | $217,772 +2.9% |
| 2024 | $2,083 +9.3% | $211,635 +3% |
| 2023 | $1,905 +5.6% | $205,471 +3% |
| 2022 | $1,804 -0.4% | $199,487 +3% |
| 2021 | $1,811 +0.4% | $193,677 +1.4% |
| 2020 | $1,804 -47% | $191,003 +18.6% |
| 2019 | $3,406 +9.3% | $161,057 +10% |
| 2018 | $3,116 | $146,416 +10% |
| 2017 | $3,116 +7.6% | $133,106 +10% |
| 2016 | $2,895 +17% | $121,006 +10% |
| 2015 | $2,474 +204.7% | $110,006 +68.6% |
| 2014 | $812 +2.2% | $65,249 +1.5% |
| 2013 | $794 | $64,285 +1.7% |
| 2012 | $794 -22.8% | $63,211 +2.6% |
| 2011 | $1,029 -2.8% | $61,638 +1.5% |
| 2010 | $1,059 +39.1% | $60,728 +2.7% |
| 2009 | $761 +0.6% | $59,132 +3.1% |
| 2007 | $757 +1.2% | $57,353 |
| 2006 | $747 +3.8% | -- |
| 2004 | $720 +17.4% | -- |
| 2002 | $613 | -- |
| 2001 | $613 | -- |
Find assessor info on the county website
Monthly payment
Est. payment
Payment breakdown
Explore the cost of this home by adjusting the details. Changes won't be saved.Climate risks
Neighborhood: West Perrine
Nearby schools
Schools provided by the listing agent
- Elementary: Robert Russa Moton
- Middle: Palmetto
- High: Miami Palmetto
Source: BeachesMLS. This data may not be complete. We recommend contacting the local school district to confirm school assignments for this home.

Similar homes
- $450,0003 bd2 ba1.3k sqftWest Perrine Addn, Miami, FL 33157For Sale
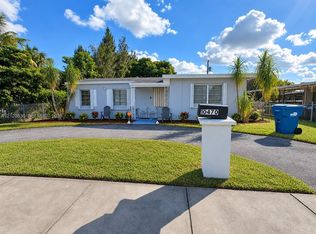
 MLS ID #A12120836, Sandrell Apatira, EXP Realty LLC. MIAMI
- $499,9003 bd1 ba780 sqftWest Perrine, Miami, FL 33157For Sale
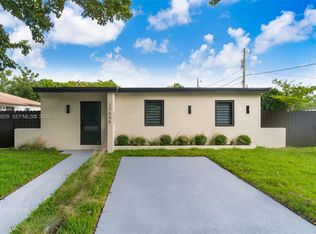 MLS ID #A12123929, Leonardo Venereo, Bestway Realty Sales, LLC. MIAMI
- $529,9003 bd2 ba1.5k sqft15330 SW 103rd Place, Miami, FL 33157For Sale
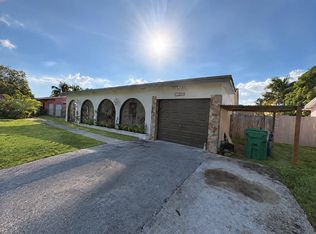
 MLS ID #B26099491, Brendon Kromer, EXP Realty LLC. BeachesMLS
- $420,0003 bd2 ba1.2k sqft10131 W Indigo Street, Miami, FL 33157For Sale
 MLS ID #F10551233, Loree Nichols, Mainstay Brokerage LLC. BeachesMLS
- $449,9992 bd1 ba1.3k sqft17930 SW 104TH AVENUE, MIAMI, FL 33157For Sale
 MLS ID #TB8559288, KEVIOUS DOUGLAS, LLC, RICHARD PETERS REALTY LLC. Stellar MLS
- $559,9003 bd2 ba1k sqftN/A, Miami, FL 33157For SaleMLS ID #A12121250, Rolando Garcia, Florida Capital Realty. MIAMI
- $479,0002 bd1 ba909 sqftGreene Sub 2nd Addn, Miami, FL 33157For SaleMLS ID #A12061139, Louis Tamayo, Grass Tamayo Real Estate Group LLC. MIAMI
- $420,0003 bd3 ba1.5k sqftSeastone Townhomes, Miami, FL 33157For SaleMLS ID #A12104788, Aristed Lopez Moreno, Blue Coral Realty, LLC.. MIAMI
- $443,0004 bd2 ba1.5k sqftPerrine Park, Miami, FL 33157For SaleMLS ID #A12062146, Luis Guzman, Continental Realty, LLC. MIAMI
- $549,0004 bd2 ba1.4k sqftDixie Heights Garden, Miami, FL 33157For SaleMLS ID #A12091824, Ricardo Arosemena, CasaMagna Realty LLC. MIAMI
- $367,0004 bd1 ba871 sqftDixie Heights Garden, Miami, FL 33157For SaleMLS ID #A12055657, Rafael Lopez, Wider Realty. MIAMI
- $525,0003 bd2 ba1.3k sqftSouth Miami Heights Addn, Miami, FL 33177For SaleMLS ID #A12125636, Jacques Delbeau Charles, Canvas Real Estate. MIAMI
- $618,0004 bd2 ba1.9k sqftPoint Royale Sec 1, Cutler Bay, FL 33157For SaleMLS ID #A12125552, Nina Davidson, Coldwell Banker Realty. MIAMI
- $565,0003 bd2 ba1.5k sqftFairway Plaza, Miami, FL 33157For SaleMLS ID #A12110455, Eddie Blanco, Stratwell, LLC. MIAMI
- $599,0003 bd2 ba1.3k sqftFairway Park Sec 6, Miami, FL 33157For SaleMLS ID #A12117819, Cindy Michelle Rodriguez, United Realty Group Inc. MIAMI
- $495,0003 bd1 ba1.1k sqftSouth Miami Heights 1st A, Miami, FL 33157For SaleMLS ID #A12109956, Sebastian Kaz, Compass Florida, LLC. MIAMI
- $585,0004 bd3 ba1.8k sqft10235 SW 177th Street, Miami, FL 33157For SaleMLS ID #B26092538, Yesselky Soberon PA, LoKation. BeachesMLS
- $600,0003 bd2 ba1.6k sqftPalmetto Country Club Est, Miami, FL 33157For SaleMLS ID #A12093587, Anthony Askowitz, RE/MAX Advance Realty II. MIAMI
- $550,0003 bd2 ba1.6k sqftFairway Estates Sec 7, Miami, FL 33157For SaleMLS ID #A12109014, Edward Capote, EXP Realty LLC. MIAMI
- $489,0003 bd1 ba1k sqftSouth Miami Heights Addn, Miami, FL 33157For SaleMLS ID #A12093130, Sandra Roman, New Age Realty LLC. MIAMI
