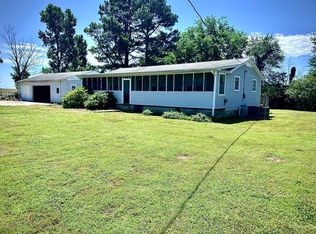
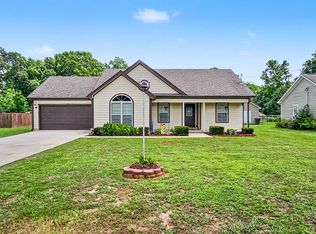
Beautiful full-brick 3-bedroom, 2.5-bath home situated on 1.0+/- acre in a peaceful country setting. The spacious living room features attractive hard wood flooring and abundant natural light and access to the covered back patio. . The eat-in kitchen offers ample cabinetry, generous counter space, pantry and tile floors. The isolated primary suite includes a private bath with a large walk-in closet. Additional features include a partially fenced backyard, mature landscaping, attached two-car garage, detached storage building and additional covered parking. Enjoy country living with plenty of outdoor space!
For sale
$299,900
10150 Snake Rd, Athens, AL 35611
3beds
1,736sqft
Single Family Residence
Built in 2005
1.3 Acres Lot
$-- Zestimate®
$173/sqft
$-- HOA
What's special
Attached two-car garagePartially fenced backyardEat-in kitchenTile floorsGenerous counter spaceLarge walk-in closetAdditional covered parking
- 12 days
- 633
- 89
Zillow last checked:
Listing updated:
Listed by:
Verna Stephens 256-777-0603,
Dream Key
Source: ValleyMLS,MLS#: 21928087
Facts & features
Interior
Bedrooms & bathrooms
- Bedrooms: 3
- Bathrooms: 3
- Full bathrooms: 2
- 1/2 bathrooms: 1
Rooms
- Room types: Foyer, Master Bedroom, Living Room, Bedroom 2, Dining Room, Bedroom 3, Kitchen, Laundry, Bathroom 1, Bath:EnsuiteFull, Bath:Ensuite1/2
Primary bedroom
- Features: Ceiling Fan(s), Smooth Ceiling, LVP
- Level: First
- Area: 195
- Dimensions: 13 x 15
Bedroom 2
- Features: Ceiling Fan(s), Carpet
- Level: First
- Area: 165
- Dimensions: 11 x 15
Bedroom 3
- Features: Ceiling Fan(s), Carpet
- Level: First
- Area: 121
- Dimensions: 11 x 11
Bathroom 1
- Features: Tile, Walk-In Closet(s)
- Level: First
- Area: 45
- Dimensions: 9 x 5
Bathroom 2
- Features: Tile
- Level: First
- Area: 36
- Dimensions: 6 x 6
Bathroom 3
- Features: Tile
- Level: First
- Area: 55
- Dimensions: 11 x 5
Dining room
- Features: Chair Rail, Smooth Ceiling, Tile
- Level: First
- Area: 110
- Dimensions: 11 x 10
Kitchen
- Features: Chair Rail, Eat-in Kitchen, Pantry, Smooth Ceiling, Tile
- Level: First
- Area: 121
- Dimensions: 11 x 11
Living room
- Features: Ceiling Fan(s), Crown Molding, Chair Rail, Smooth Ceiling, Window Cov, Wood Floor
- Level: First
- Area: 360
- Dimensions: 20 x 18
Laundry room
- Features: Tile
- Level: First
- Area: 54
- Dimensions: 6 x 9
Heating
- Central 1
Cooling
- Central 1
Appliances
- Included: Range, Dishwasher, Microwave, Refrigerator
Features
- Basement: Crawl Space
- Has fireplace: No
- Fireplace features: None
Interior area
- Total interior livable area: 1,736 sqft
Property
Parking
- Parking features: Garage-Attached, Detached Carport, Driveway-Concrete
Features
- Levels: One
- Stories: 1
- Patio & porch: Covered Patio, Patio, Front Porch, Covered Porch
Lot
- Size: 1.3 Acres
- Dimensions: 132.20 x 340
Details
- Parcel number: 1205220000003008
Construction
Type & style
- Home type: SingleFamily
- Architectural style: Ranch
- Property subtype: Single Family Residence
Condition
- New construction: No
- Year built: 2005
Utilities & green energy
- Sewer: Septic Tank
- Water: Public
Community & HOA
Community
- Subdivision: Shaw
HOA
- Has HOA: No
Location
- Region: Athens
Financial & listing details
- Price per square foot: $173/sqft
- Tax assessed value: $273,200
- Annual tax amount: $688
- Date on market: 9/2/2026
Estimated market value
Not available
Estimated sales range
Not available
Not available
Price history
| Date | Event | Price |
|---|---|---|
| 9/2/2026 | Listed for sale | $299,900+25.5%$173/sqft |
Source:  ValleyMLS #21928087 Report a problem ValleyMLS #21928087 Report a problem | ||
| 12/21/2021 | Sold | $239,000+43.1%$138/sqft |
Source: Public Record Report a problem | ||
| 9/6/2019 | Sold | $167,000+183.1%$96/sqft |
Source: ValleyMLS #1124845 Report a problem | ||
| 5/2/2018 | Listing removed | $59,000$34/sqft |
Source: Alabama First Choice Realty #1092633 Report a problem | ||
| 4/30/2018 | Listed for sale | $59,000-59.6%$34/sqft |
Source: Alabama First Choice Realty #1092633 Report a problem | ||
| 9/1/2017 | Sold | $146,000-2.6%$84/sqft |
Source: ValleyMLS #1070855 Report a problem | ||
| 6/28/2017 | Price change | $149,900-4.8%$86/sqft |
Source: Butler Realty #1070855 Report a problem | ||
| 6/6/2017 | Listed for sale | $157,500-1.5%$91/sqft |
Source: Butler Realty #1834060 Report a problem | ||
| 1/31/2017 | Listing removed | $159,900$92/sqft |
Source: MarMac Real Estate #1056872 Report a problem | ||
| 12/20/2016 | Listed for sale | $159,900+15.5%$92/sqft |
Source: MarMac Real Estate #1056872 Report a problem | ||
| 1/27/2016 | Sold | $138,500$80/sqft |
Source: EXIT Realty solds #-8152885382565848553 Report a problem | ||
Public tax history
| Year | Property taxes | Tax assessment |
|---|---|---|
| 2025 | $688 +7.5% | $24,700 +6.9% |
| 2024 | $640 +1.2% | $23,100 +1.1% |
| 2023 | $632 +59.1% | $22,840 +26.5% |
| 2022 | $397 | $18,060 +29.4% |
| 2020 | -- | $13,960 +0.7% |
| 2018 | $416 | $13,860 |
| 2017 | $416 -49% | $13,860 -89.8% |
| 2016 | $815 -3.6% | $135,800 +900% |
| 2015 | $845 | $13,580 |
Find assessor info on the county website
Monthly payment
Est. payment
Payment breakdown
Explore the cost of this home by adjusting the details. Changes won't be saved.Climate risks
Neighborhood: 35611
Nearby schools
Schools provided by the listing agent
- Elementary: Bluesprings Elementary
- Middle: Clements
- High: Clements
Source: ValleyMLS. This data may not be complete. We recommend contacting the local school district to confirm school assignments for this home.

Similar homes
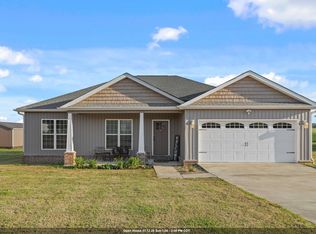
- $297,4003 bd2 ba1.6k sqft9084 Trails End Dr, Athens, AL 35611For Sale
 MLS ID #528917, Natalie York. Strategic MLS Alliance
 - $300,0003 bd2 ba1.4k sqft15530 Curtis Ln, Athens, AL 35611For Sale
 MLS ID #21920793, Mason Hill. ValleyMLS
 - $299,9004 bd2 ba1.9k sqft716 W Sanderfer Rd, Athens, AL 35611For Sale
 MLS ID #21927526, Fiorella Carr. ValleyMLS
 - $287,0003 bd2 ba1.7k sqft16235 Kyle Moran Dr, Athens, AL 35614For Sale
 MLS ID #21928984, Laura Rogers. ValleyMLS
