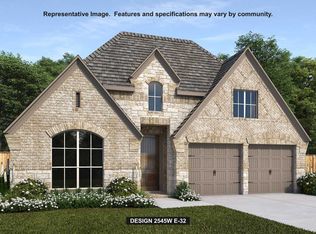
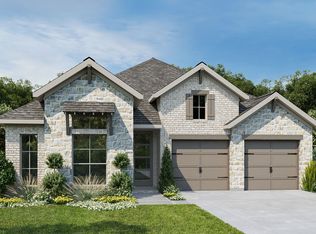
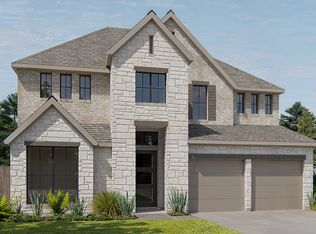
Welcoming porch extends to entry with home office at entry. Open family room with 12-foot ceiling and a large wall of windows. Dining area offers generous natural lighting with wall of windows. Island kitchen with built-in seating space, a 5-burner gas cooktop, and a corner walk-in pantry. Private primary suite features bedroom, double door entry to primary bathroom, dual vanities, a freestanding tub, separate glass enclosed shower and two walk-in closets. Secondary bedrooms with walk-in closets, a utility room and a Hollywood bathroom completes this spacious design. Extended covered backyard patio. Mud room just off the three-car garage. Landscape features a 6-zone sprinkler system. Representative Images. Features and specifications may vary by community.
This property is not currently displayed as for sale or rent on Zillow. This may be different from what's on other websites or public sources.