Tucked away in Hanover County, this enchanting 3-bedroom, 2-bathroom cottage is straight out of a storybook. With just under 1,600 square feet of thoughtfully designed living space, this home prioritizes comfort and character. Upon arrival, you are immediately welcomed by the covered front porch and wood siding that gives the home a rustic flavor. Inside, you'll find beautifully preserved pine floors on the main level, rich wood trim, and heavy wood moldings that speak to the home's craftsmanship. A beamed ceiling in the main living area adds depth and detail, drawing you into the open living, kitchen, and dining area—perfect for entertaining or quiet evenings by the gas fireplace and brick hearth that anchor the space. The kitchen features charming glass-front cabinets and cupboards, blending function and vintage style. French doors off the dining area lead to a deck, extending your living space into the privacy of the backyard. The first-floor bedroom includes an updated en suite bath, while two additional bedrooms and a second full bathroom await upstairs. The fenced, shaded yard feels like a hidden garden, with brick accents and mature trees offering beauty and sanctuary year-round. A detached workshop with electricity provides the ideal spot for creative projects, storage, or a quiet workspace. Conveniently located off Route 301 near Ashcake Road, this has great proximity to retail, restaurants and more. Schedule your showing soon!
Sold for $386,000
$386,000
10150 Suzanne Dr, Mechanicsville, VA 23116
3beds
1,542sqft
Single Family Residence
Built in 1984
0.52 Acres Lot
$392,600 Zestimate®
$250/sqft
$2,350 Estimated rent
Home value
$392,600
$357,000 - $428,000
$2,350/mo
Zestimate® history
Owner options
List your home for rent
$2,350/mo
Rent Zestimate®
Find your next renter with Zillow Rental Manager. Plus, with online applications, you can quickly screen prospective tenants – for free.
$2,350/mo
Rent Zestimate®
Refinance and save
$2,321/mo
Est. payment
Refinancing to a lower rate could help reduce your monthly payments and save thousands over the life of the loan.
$2,321/mo
Est. payment
Explore your selling options
Work with a Zillow partner agent
Leverage their expertise and Zillow's premium Showcase listings to get your home seen by more buyers.
Get startedList with your own agent
Get your home in front of millions of buyers by listing it on Zillow.
Learn how to do itSell it yourself
Take full control of how buyers see your home on Zillow by listing For Sale by Owner (FSBO).
List your homeWhat's special
Gas fireplaceFenced shaded yardCharming glass-front cabinetsRich wood trimCovered front porchMature treesBeamed ceiling
Zillow last checked:
Listing updated:
Listed by:
Graham Rashkind 804-467-1229,
Rashkind Saunders & Co.
Bought with:
Caleb Boyer, 0225225333
Providence Hill Real Estate
Source: CVRMLS,MLS#: 2514269 Originating MLS: Central Virginia Regional MLS
Originating MLS: Central Virginia Regional MLSFacts & features
Interior
Bedrooms & bathrooms
- Bedrooms: 3
- Bathrooms: 2
- Full bathrooms: 2
Primary bedroom
- Description: Bathroom with Shower, WIC
- Level: First
- Dimensions: 0 x 0
Bedroom 2
- Description: W/W Carpet
- Level: Second
- Dimensions: 0 x 0
Bedroom 3
- Description: W/W Carpet
- Level: Second
- Dimensions: 0 x 0
Dining room
- Description: H/W Floors, Chair-Rail Moulding
- Level: First
- Dimensions: 0 x 0
Other
- Description: Shower
- Level: First
Other
- Description: Tub & Shower
- Level: Second
Kitchen
- Description: H/W Floors
- Level: First
- Dimensions: 0 x 0
Laundry
- Description: Cabinetry, Tile Flooring
- Level: First
- Dimensions: 0 x 0
Living room
- Description: H/W Floors, Fireplace with Brick Surround
- Level: First
- Dimensions: 0 x 0
Heating
- Electric, Forced Air
Cooling
- Central Air
Appliances
- Included: Dryer, Dishwasher, Electric Cooking, Disposal, Microwave, Oven, Refrigerator, Smooth Cooktop, Stove, Washer
Features
- Beamed Ceilings, Bookcases, Built-in Features, Bedroom on Main Level, Ceiling Fan(s), Dining Area, Fireplace, Bath in Primary Bedroom, Main Level Primary, Pantry, Walk-In Closet(s)
- Flooring: Carpet, Tile, Wood
- Basement: Crawl Space
- Attic: Access Only
- Number of fireplaces: 1
- Fireplace features: Gas, Masonry
Interior area
- Total interior livable area: 1,542 sqft
- Finished area above ground: 1,542
- Finished area below ground: 0
Property
Parking
- Parking features: Driveway, Paved
- Has uncovered spaces: Yes
Features
- Levels: One and One Half
- Stories: 1.5
- Patio & porch: Front Porch, Deck, Porch
- Exterior features: Deck, Porch, Storage, Shed, Paved Driveway
- Pool features: None
- Fencing: Back Yard,Fenced
Lot
- Size: 0.52 Acres
Details
- Parcel number: 8707523496
- Zoning description: R2
Construction
Type & style
- Home type: SingleFamily
- Architectural style: Cape Cod
- Property subtype: Single Family Residence
Materials
- Drywall, Wood Siding
- Roof: Composition,Shingle
Condition
- Resale
- New construction: No
- Year built: 1984
Utilities & green energy
- Sewer: Septic Tank
- Water: Public
Community & HOA
Community
- Subdivision: Pearsons Corner
Location
- Region: Mechanicsville
Financial & listing details
- Price per square foot: $250/sqft
- Tax assessed value: $298,800
- Annual tax amount: $484
- Date on market: 1/18/2026
- Ownership: Individuals
- Ownership type: Sole Proprietor
Price history
| Date | Event | Price |
|---|---|---|
| 7/24/2025 | Sold | $386,000+5.8%$250/sqft |
Source:  CVRMLS #2514269 Report a problem CVRMLS #2514269 Report a problem | ||
| 6/2/2025 | Pending sale | $365,000$237/sqft |
Source: CVRMLS #2514269 Report a problem | ||
| 5/30/2025 | Listed for sale | $365,000+117.9%$237/sqft |
Source: CVRMLS #2514269 Report a problem | ||
| 10/1/2002 | Sold | $167,500$109/sqft |
Source: Public Record Report a problem | ||
Public tax history
| Year | Property taxes | Tax assessment |
|---|---|---|
| 2025 | $2,522 +4.2% | $311,400 +4.2% |
| 2024 | $2,420 +5.9% | $298,800 +5.9% |
| 2023 | $2,285 +10.2% | $282,100 +10.2% |
| 2022 | $2,074 | $256,100 +3.1% |
| 2021 | -- | $248,300 +9% |
| 2020 | $1,845 +8.8% | $227,800 |
| 2019 | $1,695 | $227,800 +8.8% |
| 2018 | $1,695 | $209,300 |
| 2017 | $1,695 +10.9% | $209,300 +10.9% |
| 2016 | $1,529 | $188,800 |
| 2015 | $1,529 | $188,800 |
| 2014 | $1,529 | $188,800 |
| 2013 | $1,529 -7.3% | -- |
| 2012 | $1,650 +33.3% | -- |
| 2011 | $1,237 | -- |
| 2010 | $1,237 -4.7% | -- |
| 2009 | $1,298 -16.2% | -- |
| 2008 | $1,549 | -- |
| 2007 | $1,549 +14.6% | -- |
| 2006 | $1,352 | -- |
| 2005 | $1,352 | -- |
| 2004 | -- | -- |
| 2003 | $1,150 +12.2% | -- |
| 2002 | $1,026 | -- |
| 2001 | $1,026 | -- |
Find assessor info on the county website
Neighborhood: 23116
Nearby homes
- $405,6003 bd2 ba1.6k sqft10158 Suzanne Dr, Mechanicsville, VA 23116Off Market

- $415,1004 bd2 ba1.9k sqft10138 Suzanne Dr, Mechanicsville, VA 23116Off Market
- $400,0003 bd3 ba1.9k sqft10164 Suzanne Dr, Mechanicsville, VA 23116Sold
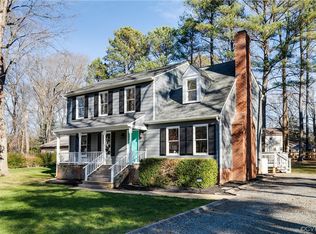
- $510,8005 bd3 ba2.4k sqft10151 Suzanne Dr, Mechanicsville, VA 23116Off Market

- $399,6003 bd2 ba1.4k sqft10153 Suzanne Dr, Mechanicsville, VA 23116Off Market
- $397,7003 bd3 ba1.5k sqft10143 Suzanne Dr, Mechanicsville, VA 23116Off Market
- $506,6003 bd3 ba2.1k sqft10132 Suzanne Dr, Mechanicsville, VA 23116Off Market
- $487,4004 bd2 ba2k sqft10147 Suzanne Dr, Mechanicsville, VA 23116Off Market
Nearby schools
GreatSchools rating
- 10/10Pearson's Corner Elementary SchoolGrades: PK-5Distance: 0.2 mi
- 9/10Oak Knoll Middle SchoolGrades: 6-8Distance: 0.5 mi
- 7/10Hanover High SchoolGrades: 9-12Distance: 0.7 mi
Schools provided by the listing agent
- Elementary: Pearsons Corner
- Middle: Oak Knoll
- High: Atlee
Source: CVRMLS. This data may not be complete. We recommend contacting the local school district to confirm school assignments for this home.
Get a cash offer in 3 minutes
Find out how much your home could sell for in as little as 3 minutes with a no-obligation cash offer.
Estimated market value
$392,600
Get a cash offer in 3 minutes
Find out how much your home could sell for in as little as 3 minutes with a no-obligation cash offer.
Estimated market value
$392,600
- Virginia
- Hanover County
- Mechanicsville
- 23116
- 10150 Suzanne Dr
Nearby cities
Nearby zip codes
Other Mechanicsville Topics
