Skip main navigation
Off market
  • $907,200

    10150 Waterton Canyon Way, Colorado Springs, CO 80924

    5beds
    4,148sqft
    SingleFamily
    Built in 2023
    9,060 Square Feet Lot
    $907,200 Zestimate®
    $219/sqft
    $3,372 Estimated rent

    Home value

    $907,200

    $862,000 - $953,000

    $3,372/mo

    Zestimate® history
    Loading
    Loading...

    Owner options

    List your home for rent

    $3,372/mo

    Rent Zestimate®

    Find your next renter with Zillow Rental Manager. Plus, with online applications, you can quickly screen prospective tenants – for free.

    Learn more

    $3,372/mo

    Rent Zestimate®

    Refinance and save

    $5,320/mo

    Est. payment

    Refinancing to a lower rate could help reduce your monthly payments and save thousands over the life of the loan.

    See today's rates

    $5,320/mo

    Est. payment

    Explore your selling options

    Work with a Zillow partner agent

    Leverage their expertise and Zillow's premium Showcase listings to get your home seen by more buyers.

    Get started

    List with your own agent

    Get your home in front of millions of buyers by listing it on Zillow.

    Learn how to do it

    Sell it yourself

    Take full control of how buyers see your home on Zillow by listing For Sale by Owner (FSBO).

    List your home

    What's special

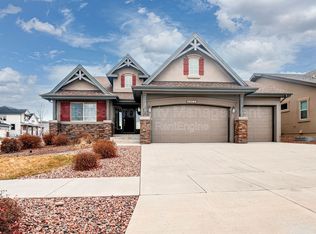
    Ready Now! The Fairhope is a thoughtfully designed, open-concept two story home with a multitude of options available to make this home fit your needs. This practical, yet comfortable design offers a main level Study, Owners Entry, Powder Bath, Great Room with 2 Story Ceiling, Dining area and Flex Room. It has an 18' ceiling in the great room with large rear windows that draw in plenty of natural light. The open and centrally located kitchen flows to the Dining Area and Great Room and features a Gourmet Kitchen with Walk-in Pantry, The upper level includes the Master Suite that ensures privacy, as it does not share walls with any other bedrooms. Complete with a 5 piece bath with freestanding tub, it makes the perfect place to retreat after a long day. An upper level laundry with Base Cabinet and Sink makes doing laundry easy and convenient. The upstairs also offers 3 additional bedrooms with walk-in closets. In the finished 9' basement, you will enjoy a Rec Room, Bedroom, 3/4 Hall Bath, and Wet Bar. Also includes a 3 Car Garage, A/C Prep, Humidifier, Active Radon Mitigation System, Garden Level Basement, Boot Bench, Covered Front Porch, Extended Covered Deck. All measurements and sq. footages are approx. and may vary. Taxes are based on land only and will go up once the home is assessed.

    This property is not currently displayed as for sale or rent on Zillow. This may be different from what's on other websites or public sources.

    Facts & features

    Interior

    Bedrooms & bathrooms
    • Bedrooms: 5
    • Bathrooms: 3
    • 3/4 bathrooms: 2
    • 1/2 bathrooms: 1
    Heating
    • Forced air
    Features
    • Basement: Finished
    Interior area
    • Total interior livable area: 4,148 sqft

    Property

    Parking
    • Parking features: Garage - Attached
    Features
    • Exterior features: Stucco
    Lot
    • Size: 9,060 Square Feet
    Details
    • Parcel number: 6225202078

    Construction

    Type & style
    • Home type: SingleFamily
    Materials
    • Frame
    • Roof: Composition
    Condition
    • Year built: 2023

    Community & HOA

    HOA
    • Has HOA: Yes
    • HOA fee: $110 monthly
    Location
    • Region: Colorado Springs

    Financial & listing details

    • Price per square foot: $219/sqft
    • Tax assessed value: $855,409
    • Annual tax amount: $3,845

    Price history

    DateEventPrice
    5/31/2023Sold$975,485$235/sqft
    Source: Public Record Report a problem
    4/11/2023Price change$975,485+0.1%$235/sqft
    Source: elevateMLS #7241189 Report a problem
    1/26/2023Listed for sale$974,900$235/sqft
    Source: elevateMLS #7241189 Report a problem

    Public tax history

    YearProperty taxesTax assessment
    2024$3,845 +101.2%$57,310 +86.6%
    2023$1,912 +1003.7%$30,720 +6.3%
    2022$173 $28,890
    Find assessor info on the county website

    Neighborhood: Briargate

    Nearby schools

    GreatSchools rating
    Schools provided by the listing agent
    • Elementary: Chinook Trail Elementary School
    • Middle: Chinook Trail Middle School
    • High: Pine Creek High School
    • District: Academy School District 20

    Source: The MLS. This data may not be complete. We recommend contacting the local school district to confirm school assignments for this home.

    Get a cash offer in 3 minutes
    Find out how much your home could sell for in as little as 3 minutes with a no-obligation cash offer.
    Estimated market value
    $907,200
    Get a cash offer in 3 minutes
    Find out how much your home could sell for in as little as 3 minutes with a no-obligation cash offer.
    Estimated market value
    $907,200