Skip main navigation
Off market
Street View
  • $881,800

    101503 S Ridgeview Ct, Kennewick, WA 99338

    5beds
    3,940sqft
    Single Family Residence
    Built in 2004
    0.88 Acres Lot
    $881,800 Zestimate®
    $224/sqft
    $4,385 Estimated rent

    Home value

    $881,800

    $794,000 - $979,000

    $4,385/mo

    Zestimate® history
    Loading
    Loading...

    Owner options

    List your home for rent

    $4,385/mo

    Rent Zestimate®

    Find your next renter with Zillow Rental Manager. Plus, with online applications, you can quickly screen prospective tenants – for free.

    Learn more

    $4,385/mo

    Rent Zestimate®

    Refinance and save

    $5,532/mo

    Est. payment

    Refinancing to a lower rate could help reduce your monthly payments and save thousands over the life of the loan.

    See today's rates

    $5,532/mo

    Est. payment

    Explore your selling options

    Work with a Zillow partner agent

    Leverage their expertise and Zillow's premium Showcase listings to get your home seen by more buyers.

    Get started

    List with your own agent

    Get your home in front of millions of buyers by listing it on Zillow.

    Learn how to do it

    Sell it yourself

    Take full control of how buyers see your home on Zillow by listing For Sale by Owner (FSBO).

    List your home

    What's special

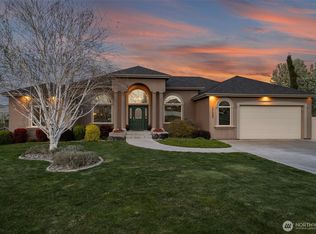
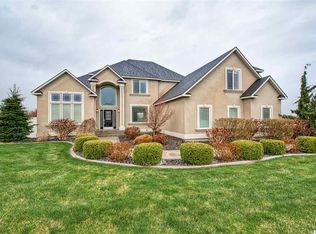
    QUALITY DON PRATT CUSTOM BUILT HOME WITH ALL THE FEATURES. TRUE STUCCO FINISH, 2 /2-CAR GARAGES, LARGE LOT, WALK-OUT BASEMENT, GRANITE COUNTERTOPS IN KITCHEN, CUSTOM HERTCO CABINENTRY, TILE FLOORS, UPGRADED CARPET AND PAD, EXQUISITE LIGHTING AND PLUMBI

    This property is not currently displayed as for sale or rent on Zillow. This may be different from what's on other websites or public sources.

    Zillow last checked:

    Listing updated:

    Listed by:

    John Mower 509-308-2256,

    Retter and Company Sotheby's

    Bought with:

    SUE OLSON

    Coldwell Banker Tomlinson

    Source: PACMLS as distributed by MLS GRID,MLS#: 123011MLS Logo

    Facts & features

    Interior

    Bedrooms & bathrooms
    • Bedrooms: 5
    • Bathrooms: 3
    • Full bathrooms: 3
    Rooms
    • Room types: Bath - Master, Breakfast Bar, Dining - Formal, Dining - Kitchen/Combo, Room - Family, Tub - Jetted, Room - Utility
    Bedroom 1
    • Level: M
    • Area: 17 Square Feet
    Bedroom 2
    • Level: M
    • Area: 12 Square Feet
    Bedroom 3
    • Level: M
    • Area: 12 Square Feet
    Bedroom 4
    • Level: B
    • Area: 12 Square Feet
    Dining room
    • Level: M
    • Area: 12 Square Feet
    Family room
    • Level: M
    • Area: 21 Square Feet
    Kitchen
    • Level: M
    • Area: 12 Square Feet
    Living room
    • Level: M
    • Area: 12 Square Feet
    Utility room
    • Level: M
    • Area: 6 Square Feet
    Heating
    • Electric, Forced Air, Central
    Cooling
    • Forced Air, Central Air
    Appliances
    • Included: Cooktop, Dishwasher, Disposal, Microwave, Oven, Central Vacuum
    Features
    • Coffered Ceiling(s), Vaulted Ceiling(s), Storage, Security System
    • Flooring: Carpet
    • Windows: Vinyl Windows
    • Basement: Outside Entrance,Finished,Full
    • Fireplace features: One, Propane Tank Leased
    Interior area
    • Total structure area: 3,940
    • Total interior livable area: 3,940 sqft

    Property

    Features
    • Levels: 1 Story w/Basement
    • Stories: 1
    • Patio & porch: Covered
    • Exterior features: Irrigation System
    Lot
    • Size: 0.88 Acres
    • Features: Located in County, Open Space, Plat Map - Recorded, Residential
    Details
    • Parcel number: TBD
    • Zoning: SINGLE FAMILY R

    Construction

    Type & style
    • Home type: SingleFamily
    • Property subtype: Single Family Residence
    Materials
    • Stucco
    • Foundation: Concrete, Crawl Space
    • Roof: Composition
    Condition
    • New construction: Yes
    • Year built: 2004

    Utilities & green energy

    • Sewer: Community Sewer, Septic
    • Utilities for property: Appliances-Electric, Cable Connected, Electricity Connected

    Community & HOA

    Community
    • Subdivision: Kennewick SW
    Location
    • Region: Kennewick

    Financial & listing details

    • Price per square foot: $224/sqft
    • Date on market: 8/26/2026
    • Cumulative days on market: 312 days
    • Listing terms: Cash,Conventional
    • Inclusions: home & land

    Price history

    DateEventPrice
    6/29/2005Sold$426,900$108/sqft
    Source: PACMLS as distributed by MLS GRID #123011 Report a problem

    Public tax history

    Tax history is unavailable.

    Neighborhood: 99338

    Nearby schools

    GreatSchools rating
    Sell for more on Zillow
    Get a Zillow Showcase℠ listing at no additional cost and you could sell for .
    $881,800
    2% more
    +$17,636
    With Zillow Showcase(estimated)
    $899,436
    Sell for more on Zillow
    Get a Zillow Showcase℠ listing at no additional cost and you could sell for .
    $881,800
    2% more
    +$17,636
    With Zillow Showcase(estimated)
    $899,436