Cagle's Mill Lake area- 2 br, 1 Ba, huge .60 acre lot, fenced. Affordable living & taxes! Would you like to be close to the lake, enjoy quiet walks through the woods & bird/squirrel watching? This one will check the boxes. Full time living or part time get-a-way, this one awaits you. Low maintenance block home with 1/2 basement, carport, metal roof & replacement windows will meet your needs. It is the 2nd to the last home before the closure of the vehicle passage to the trail. Over the hill awaits the lake. Bring your fishing poles, the seller will be leaving the canoe, washer, dryer, stove, refrigerator, microwave & cart & antique cabinet. All plumbing has been replaced. Septic pumped a couple of years ago. Lot has been surveyed has privacy & gated chain link @ the woodline.
Active
$100,000
10151 Brann Rd, Poland, IN 47868
2beds
992sqft
Residential, Single Family Residence
Built in 1954
0.6 Acres Lot
$-- Zestimate®
$101/sqft
$-- HOA
What's special
Replacement windowsLow maintenance block homeMetal roof
- 3 days
- 317
- 33
Likely to sell faster than
Zillow last checked:
Listing updated:
Listed by:
Sherri Conkle sherri@themodglingroup.com,
The Modglin Group
Source: MIBOR as distributed by MLS GRID,MLS#: 22127155
Facts & features
Interior
Bedrooms & bathrooms
- Bedrooms: 2
- Bathrooms: 1
- Full bathrooms: 1
- Main level bathrooms: 1
- Main level bedrooms: 2
Primary bedroom
- Level: Main
- Area: 81 Square Feet
- Dimensions: 9x9
Bedroom 2
- Level: Main
- Area: 81 Square Feet
- Dimensions: 9x9
Kitchen
- Level: Main
- Area: 192 Square Feet
- Dimensions: 16x12
Living room
- Level: Main
- Area: 224 Square Feet
- Dimensions: 16x14
Heating
- Forced Air, Natural Gas, Propane
Cooling
- Central Air
Appliances
- Included: Electric Cooktop, Dryer, Microwave, Electric Oven, Refrigerator, Washer, Water Heater, Electric Water Heater
- Laundry: In Unit, In Basement
Features
- High Speed Internet, Eat-in Kitchen
- Basement: Ceiling - 9+ feet,Daylight,Interior Entry,Partial,Storage Space,Unfinished
- Number of fireplaces: 1
- Fireplace features: Masonry, Outside
Interior area
- Total structure area: 992
- Total interior livable area: 992 sqft
- Finished area below ground: 0
Property
Parking
- Parking features: Carport, Gravel, Attached
- Has carport: Yes
Features
- Levels: One
- Stories: 1
- Patio & porch: Deck, Porch
- Fencing: Fenced,Chain Link,Fence Complete,Privacy,Gate
- Has view: Yes
- View description: Trees/Woods
Lot
- Size: 0.6 Acres
- Features: Rural - Subdivision, Mature Trees, Wooded
Details
- Parcel number: 600333100030030019
- Special conditions: As Is
- Horse amenities: None
Construction
Type & style
- Home type: SingleFamily
- Architectural style: Bungalow
- Property subtype: Residential, Single Family Residence
Materials
- Block
- Foundation: Block, Slab
Condition
- New construction: No
- Year built: 1954
Utilities & green energy
- Electric: 100 Amp Service
- Sewer: Septic Tank
- Water: Public
- Utilities for property: Electricity Connected, Water Connected
Community & HOA
Community
- Security: Smoke Detector(s)
- Subdivision: Haltom Heights
HOA
- Has HOA: No
Location
- Region: Poland
Financial & listing details
- Price per square foot: $101/sqft
- Tax assessed value: $66,900
- Annual tax amount: $156
- Date on market: 9/22/2026
- Cumulative days on market: 7 days
- Electric utility on property: Yes
Estimated market value
Not available
Estimated sales range
Not available
Not available
Price history
| Date | Event | Price |
|---|---|---|
| 9/22/2026 | Listed for sale | $100,000-9.1%$101/sqft |
Source:  MIBOR as distributed by MLS GRID #22127155 Report a problem MIBOR as distributed by MLS GRID #22127155 Report a problem | ||
| 5/24/2025 | Listing removed | $110,000$111/sqft |
Source: MIBOR as distributed by MLS GRID #22009710 Report a problem | ||
| 11/4/2024 | Listed for sale | $110,000+57.4%$111/sqft |
Source: MIBOR as distributed by MLS GRID #22009710 Report a problem | ||
| 9/2/2021 | Sold | $69,900$70/sqft |
Source: Agent Provided Report a problem | ||
| 8/5/2021 | Pending sale | $69,900$70/sqft |
Source: MIBOR as distributed by MLS GRID #21796184 Report a problem | ||
| 7/28/2021 | Listed for sale | $69,900+133%$70/sqft |
Source: MIBOR as distributed by MLS GRID #21796184 Report a problem | ||
| 8/29/2017 | Sold | $30,000+22.4%$30/sqft |
Source: MIBOR as distributed by MLS GRID #21500516 Report a problem | ||
| 2/27/2013 | Sold | $24,500$25/sqft |
Source: MIBOR as distributed by MLS GRID #21216034 Report a problem | ||
Public tax history
| Year | Property taxes | Tax assessment |
|---|---|---|
| 2025 | $239 -4.3% | $66,900 +2.9% |
| 2024 | $250 +19.5% | $65,000 +5.7% |
| 2023 | $209 +18.9% | $61,500 +6.4% |
| 2022 | $176 -77.8% | $57,800 +27.3% |
| 2021 | $794 +4.5% | $45,400 +14.4% |
| 2020 | $760 +8.3% | $39,700 +4.5% |
| 2019 | $702 +9.3% | $38,000 +8.3% |
| 2018 | $642 | $35,100 +9.3% |
| 2017 | $642 | $32,100 |
| 2016 | $642 +0.6% | $32,100 -0.6% |
| 2014 | $638 -1.2% | $32,300 +0.6% |
| 2013 | $646 +1.9% | $32,100 +1.3% |
| 2012 | $634 +17.5% | $31,700 +5.3% |
| 2011 | $540 -12.7% | $30,100 -2.6% |
| 2010 | $618 -3.4% | $30,900 -3.4% |
| 2009 | $640 -11% | $32,000 -5.3% |
| 2007 | $720 +6.8% | $33,800 +0.6% |
| 2006 | $674 | $33,600 |
Find assessor info on the county website
Monthly payment
Est. payment
Payment breakdown
Explore the cost of this home by adjusting the details. Changes won't be saved.Climate risks
Neighborhood: 47868
Nearby schools
Schools provided by the listing agent
- Elementary: Cloverdale Elementary School
- Middle: Cloverdale Middle School
- High: Cloverdale High School
Source: MIBOR as distributed by MLS GRID. This data may not be complete. We recommend contacting the local school district to confirm school assignments for this home.
Similar homes
- $50,0002 bd2 ba1.2k sqft4792 Cunot Cataract Rd, Poland, IN 47868Active
 MLS ID #22125803, Nicole Stanley, RE/MAX Cornerstone. MIBOR as distributed by MLS GRID
 - $99,0002 bd1 ba1.2k sqft204 S Lafayette St, Cloverdale, IN 46120Active
 MLS ID #22116677, Reuben Upadhyay, Better Homes and Gardens Real Estate Gold Key. MIBOR as distributed by MLS GRID
 - $135,0002 bd2 ba1.2k sqft10360 Pine Ridge Rd, Poland, IN 47868For Sale By Owner
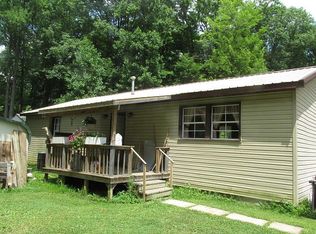
- $80,0003 bd2 ba1.1k sqft4213 Main St, Coal City, IN 47427Active
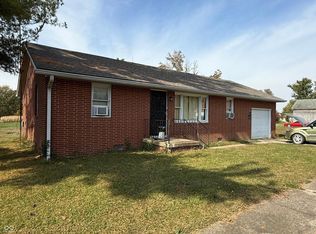 MLS ID #22127859, Sheila Bowles, Keller Williams Indy Metro Partners. MIBOR as distributed by MLS GRID
 - $150,0003 bd2 ba1.2k sqft6866 N Private Road 70 W, Brazil, IN 47834For Sale
 MLS ID #110376, DEENA KOCHVAR, WABASH VALLEY REAL ESTATE PROFESSIONALS. THAAR
 - $125,0002 bd1 ba924 sqft1123 N Harrison St, Brazil, IN 47834For SaleMLS ID #110382, JADE GILLIN, GREENE REALTY LLC. THAAR
- $80,0001 bd1 ba1.3k sqft104 E Madison St, Staunton, IN 47881For SaleMLS ID #109988, BECKI GROSS, GREENE REALTY LLC. THAAR
- $139,9002 bd2 ba1.3k sqft323 N Desart St, Brazil, IN 47834For SaleMLS ID #110026, MOLLY SCHOPMEYER, EMMERT REALTY. THAAR
