One or more photo(s) has been virtually staged. Auction Property. Welcome home! Step inside to explore this cozy, well-thought-out single-story home boasting a lovely pond view to enjoy daily. Inside features a split-bedroom design with four bedrooms, two bathrooms, and an open concept living area that creates a seamless flow throughout. The living-dining combination is a highly functional space that can be used to best suit your everyday needs and any special occasion. Just beyond this room, you will find the kitchen, family room, dining room, and access to the backyard. The kitchen includes a breakfast bar, great for casual dining, and upgraded cabinetry with a pantry closet for convenient storage. Venture outside to the screened lanai, where you can enjoy a peaceful pond view in comfort, adding a serene backdrop to your everyday. All of the bedrooms and living spaces feature soft carpet flooring, while the wet areas and heavily trafficked portions of the living space have durable tile flooring for easy maintenance. The attached two-car garage provides secure parking and additional storage space as needed. Location is another key aspect of this property. Eagle Creek is a golf community (inquire with the HOA regarding memberships), with a guard-gated primary entrance, resort-like amenities, and sits behind an additional gate for extra security. Additionally, the community is minutes from Lake Nona Medical City, Publix at Lake Nona Creekside, local schools, restaurants, and numerous activities, placing modern conveniences within immediate reach. When needed, easy access to major roads and highways offers a quick trip to the Orlando International Airport and connects you with everything from Florida’s beautiful beaches and nature to the theme parks and everything that Central Florida has to offer. Do not miss your chance to reside in the perfect place to call home. Schedule your tour today!
Sold for $456,750
$456,750
10151 CHORLTON CIRCLE, ORLANDO, FL 32832
4beds
2,236sqft
Single Family Residence
Built in 2005
8,750 Square Feet Lot
$455,800 Zestimate®
$204/sqft
$3,074 Estimated rent
Home value
$455,800
$415,000 - $501,000
$3,074/mo
Zestimate® history
Owner options
List your home for rent
$3,074/mo
Rent Zestimate®
Find your next renter with Zillow Rental Manager. Plus, with online applications, you can quickly screen prospective tenants – for free.
$3,074/mo
Rent Zestimate®
Refinance and save
$3,464/mo
Est. payment
Refinancing to a lower rate could help reduce your monthly payments and save thousands over the life of the loan.
$3,464/mo
Est. payment
Explore your selling options
Work with a Zillow partner agent
Leverage their expertise and Zillow's premium Showcase listings to get your home seen by more buyers.
Get startedList with your own agent
Get your home in front of millions of buyers by listing it on Zillow.
Learn how to do itSell it yourself
Take full control of how buyers see your home on Zillow by listing For Sale by Owner (FSBO).
List your homeWhat's special
Screened lanaiSplit-bedroom designLovely pond viewPeaceful pond viewDurable tile flooringSoft carpet flooringUpgraded cabinetry
Zillow last checked:
Listing updated:
Listed by:
Joseph Doher 407-203-0007,
BERKSHIRE HATHAWAY HOMESERVICES RESULTS REALTY 407-203-0007
Bought with:
Oscar Brea, PA, 3436878
LA ROSA RTY WINTER GARDEN LLC
Source: Stellar MLS,MLS#: O6319336 Originating MLS: Orlando Regional
Originating MLS: Orlando Regional
Facts & features
Interior
Bedrooms & bathrooms
- Bedrooms: 4
- Bathrooms: 2
- Full bathrooms: 2
Rooms
- Room types: Family Room
Primary bedroom
- Description: Room5
- Features: Ceiling Fan(s), Walk-In Closet(s)
- Level: First
- Area: 224 Square Feet
- Dimensions: 14x16
Bedroom 2
- Description: Room6
- Features: Ceiling Fan(s), Built-in Closet
- Level: First
- Area: 143 Square Feet
- Dimensions: 11x13
Bedroom 3
- Description: Room7
- Features: Ceiling Fan(s), Built-in Closet
- Level: First
- Area: 110 Square Feet
- Dimensions: 10x11
Bedroom 4
- Description: Room8
- Features: Ceiling Fan(s), Built-in Closet
- Level: First
- Area: 110 Square Feet
- Dimensions: 10x11
Dining room
- Description: Room2
- Level: First
- Area: 121 Square Feet
- Dimensions: 11x11
Family room
- Description: Room4
- Features: Ceiling Fan(s)
- Level: First
- Area: 224 Square Feet
- Dimensions: 14x16
Kitchen
- Description: Room3
- Features: Breakfast Bar
- Level: First
- Area: 195 Square Feet
- Dimensions: 13x15
Living room
- Description: Room1
- Level: First
- Area: 121 Square Feet
- Dimensions: 11x11
Heating
- Central, Electric
Cooling
- Central Air
Appliances
- Included: None, Tankless Water Heater
- Laundry: Electric Dryer Hookup, Inside, Laundry Room, Washer Hookup
Features
- Ceiling Fan(s), Crown Molding, Primary Bedroom Main Floor, Solid Surface Counters, Walk-In Closet(s)
- Flooring: Carpet, Tile
- Doors: Sliding Doors
- Has fireplace: No
Interior area
- Total structure area: 2,895
- Total interior livable area: 2,236 sqft
Property
Parking
- Total spaces: 2
- Parking features: Driveway, Garage Door Opener
- Attached garage spaces: 2
- Has uncovered spaces: Yes
- Details: Garage Dimensions: 19x20
Features
- Levels: One
- Stories: 1
- Patio & porch: Covered, Front Porch, Rear Porch, Screened
- Exterior features: Sidewalk
- Has view: Yes
- View description: Pond
- Has water view: Yes
- Water view: Pond
- Waterfront features: Pond, Pond Access
Lot
- Size: 8,750 Square Feet
- Features: Sidewalk
Details
- Parcel number: 312429224202210
- Zoning: P-D
- Special conditions: Auction
Construction
Type & style
- Home type: SingleFamily
- Property subtype: Single Family Residence
Materials
- Block, Stucco
- Foundation: Slab
- Roof: Shingle
Condition
- New construction: No
- Year built: 2005
Utilities & green energy
- Sewer: Public Sewer
- Water: Public
- Utilities for property: Electricity Connected, Water Connected
Community & HOA
Community
- Features: Clubhouse, Dog Park, Fitness Center, Gated Community - Guard, Gated Community - No Guard, Golf Carts OK, Golf, Park, Playground, Pool, Sidewalks, Tennis Court(s)
- Pet fee: $0 monthly
- Subdivision: EAGLE CRK PH 01A
HOA
- Has HOA: Yes
- Amenities included: Basketball Court, Clubhouse, Fitness Center, Gated, Golf Course, Park, Playground, Pool, Recreation Facilities, Tennis Court(s)
- Services included: 24-Hour Guard, Community Pool, Pool Maintenance, Private Road, Recreational Facilities
- HOA fee: $183 monthly
- HOA name: Brinda Foster
- HOA phone: 407-207-7075
Location
- Region: Orlando
Financial & listing details
- Price per square foot: $204/sqft
- Tax assessed value: $448,246
- Annual tax amount: $7,241
- Date on market: 6/20/2025
- Cumulative days on market: 69 days
- Listing terms: Cash
- Ownership: Fee Simple
- Total actual rent: 0
- Electric utility on property: Yes
- Road surface type: Paved
Price history
| Date | Event | Price |
|---|---|---|
| 12/30/2025 | Sold | $456,750$204/sqft |
Source: Public Record Report a problem | ||
| 9/30/2025 | Sold | $456,750-16.8%$204/sqft |
Source:  Stellar MLS #O6319336 Report a problem Stellar MLS #O6319336 Report a problem | ||
| 9/3/2025 | Pending sale | $549,000+33.3%$246/sqft |
Source: BHHS broker feed #O6319336 Report a problem | ||
| 5/29/2025 | Sold | $411,700+5.8%$184/sqft |
Source: Public Record Report a problem | ||
| 12/28/2022 | Listing removed | -- |
Source: Zillow Rentals Report a problem | ||
| 12/11/2022 | Listed for rent | $3,000+36.4%$1/sqft |
Source: Zillow Rentals Report a problem | ||
| 10/6/2020 | Listing removed | $2,200$1/sqft |
Source: FLORIDA REALTY TEAM OF CENTRAL #S5040755 Report a problem | ||
| 10/3/2020 | Listed for rent | $2,200$1/sqft |
Source: FLORIDA REALTY TEAM OF CENTRAL #S5040755 Report a problem | ||
| 3/5/2007 | Sold | $389,000+28%$174/sqft |
Source: Public Record Report a problem | ||
| 12/15/2005 | Sold | $304,000$136/sqft |
Source: Public Record Report a problem | ||
Public tax history
| Year | Property taxes | Tax assessment |
|---|---|---|
| 2024 | $7,241 +12.1% | $417,434 +10% |
| 2023 | $6,458 +14.8% | $379,485 +10% |
| 2022 | $5,624 +126.9% | $344,986 +91.6% |
| 2021 | $2,479 +1% | $180,011 +1.4% |
| 2020 | $2,455 +1.7% | $177,526 +2.3% |
| 2019 | $2,415 +1% | $173,535 +1.9% |
| 2018 | $2,391 | $170,299 -33.8% |
| 2017 | $2,391 +1.8% | $257,140 +5.6% |
| 2016 | $2,350 +1.2% | $243,595 +9.7% |
| 2015 | $2,322 -3.7% | $222,137 +14.9% |
| 2014 | $2,412 +2.3% | $193,391 +13.2% |
| 2013 | $2,358 +1.3% | $170,870 +6.1% |
| 2012 | $2,328 +3.2% | $161,078 +6.4% |
| 2011 | $2,257 -4.4% | $151,371 -6% |
| 2010 | $2,361 | $160,994 -18.8% |
| 2009 | -- | $198,201 -31.2% |
| 2008 | $4,363 -21.6% | $287,952 -11.4% |
| 2007 | $5,563 +19% | $324,951 +31% |
| 2006 | $4,676 +256% | $248,109 +254.4% |
| 2005 | $1,313 +2261.1% | $70,000 +2233.3% |
| 2004 | $56 | $3,000 |
Find assessor info on the county website
Neighborhood: 32832
Nearby homes
- $670,0005 bd4 ba3.6k sqft10207 Chorlton Cir, Orlando, FL 32832Off Market
- $760,2005 bd3 ba3.4k sqft10145 Chorlton Cir, Orlando, FL 32832Off Market
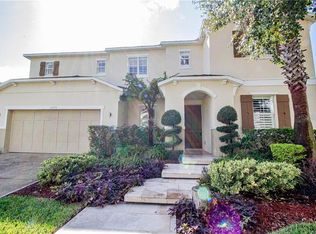
- $529,7004 bd2 ba2.2k sqft10213 Chorlton Cir, Orlando, FL 32832Off Market
- $500,3004 bd2 ba2.3k sqft10139 Chorlton Cir, Orlando, FL 32832Off Market
- $514,5003 bd2 ba2.4k sqft10144 Chorlton Cir, Orlando, FL 32832Off Market
- $517,7003 bd2 ba2.1k sqft10206 Chorlton Cir, Orlando, FL 32832Off Market
- $520,6003 bd3 ba2.6k sqft10219 Chorlton Cir, Orlando, FL 32832Off Market
- $717,6005 bd4 ba3.6k sqft10133 Chorlton Cir, Orlando, FL 32832Off Market
Nearby schools
GreatSchools rating
- 9/10Eagle Creek ElementaryGrades: PK-5Distance: 1.2 mi
- 9/10Luminary MiddleGrades: 6-8Distance: 1.9 mi
- 7/10Lake Nona High SchoolGrades: 9-12Distance: 0.8 mi
Schools provided by the listing agent
- Elementary: Eagle Creek Elementary
- Middle: Lake Nona Middle School
- High: Lake Nona High
Source: Stellar MLS. This data may not be complete. We recommend contacting the local school district to confirm school assignments for this home.
Get a cash offer in 3 minutes
Find out how much your home could sell for in as little as 3 minutes with a no-obligation cash offer.
Estimated market value
$455,800
Get a cash offer in 3 minutes
Find out how much your home could sell for in as little as 3 minutes with a no-obligation cash offer.
Estimated market value
$455,800
- Florida
- Orange County
- Orlando
- 32832
- 10151 CHORLTON CIRCLE
Nearby cities
Nearby neighborhoods
Nearby zip codes
Other Orlando Topics
