AVAILABLE IMMEDIATELY
Monthly total: $3,995, including rent, water, sewer, trash and recycling.
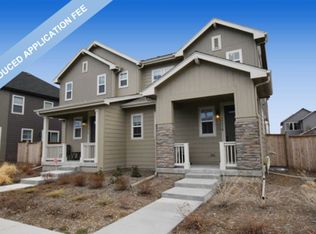
This beautifully updated 4-bedroom, 3.5-bath single-family home is located on a quiet street in Central Park, just one block from Splash Landing pool, playground and pump track.
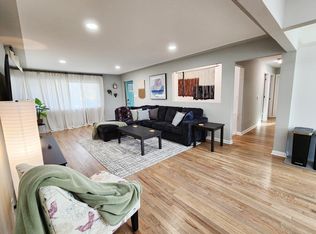
With approximately 2,492 square feet of finished living space, the home offers a bright, open layout with hardwood flooring, fresh interior paint, custom millwork and thoughtful updates throughout. The kitchen features quartz countertops and stainless steel appliances and flows directly into the dining and living areas. A gas fireplace adds warmth and creates an inviting space for everyday living and entertaining.
The upper level includes a spacious primary suite with an ensuite bathroom and large walk-in closet. Two additional bedrooms can accommodate children, guests or a home office. Each upstairs bedroom includes blackout shades. The second-floor laundry room is conveniently located near the bedrooms.
The finished basement provides additional flexible living space that works well as a playroom, media room, home gym, guest area, or office.
Outdoor features include a welcoming gated covered front porch, a thoughtfully landscaped yard with privacy trees and hydrangeas, private patio, and a fully fenced backyard with low-maintenance artificial turf. The attached two-car garage includes professionally finished epoxy flooring and ample storage.
The location offers convenient access to Inspire Elementary School, Northfield High School, Primrose and other nearby daycare and early-learning options. Pearl Market & Eatery, neighborhood parks, playgrounds and trails are also close by. Anschutz Medical Campus, downtown Denver, Denver International Airport and major highways are all easily accessible.
Northfield continues to add new shopping, dining and recreation options, with Trader Joe's, Whole Foods, Wayfair and Life Time Fitness all coming soon.
A well-qualified dog may be considered with owner approval. Smoking and vaping are not permitted anywhere on the property.
Monthly Pricing
Base rent: $3,900 per month
Required utility charge: $95 per month
Total required monthly payment: $3,995
The required utility charge covers water, sewer, trash and recycling. The flat monthly amount accounts for anticipated household use and seasonal irrigation needs.
Gas and electric are not included in the total monthly price.
Possible Additional Charges
Monthly pet charge: 1.5% of base rent, if applicable
Refundable pet deposit: $300, if applicable
Refundable security deposit: $3,900, subject to lawful deductions for damage beyond normal wear and tear
Service animals and assistance animals are not treated as pets and will be handled in accordance with applicable law.
Lease Information
Available: Immediately
Initial lease term: Through May 31, 2027, with the possibility of renewal
Pets: One well-qualified dog may be considered with owner approval
Smoking and vaping: Not permitted
Renters insurance: Required
All occupants age 18 or older must complete an application and meet the owner's credit, income, background and rental-history requirements.
Schedule a private showing to experience the home's space, location, outdoor living and thoughtfully maintained finishes.
Lease through May 31, 2027, with the possibility of renewal. One well-qualified dog may be considered with owner approval, subject to a refundable pet deposit and monthly pet fee. Renters insurance is required. No smoking or vaping. All occupants age 18 or older must complete an application and meet credit, income, background, eviction-history and rental-history requirements.
House for rent
Accepts Zillow applications
$3,995/mo
10151 E 59th Dr, Denver, CO 80238
4beds
2,492sqft
This listing now includes required monthly fees in the total monthly price. Price shown reflects the lease term provided. Learn more|
Single family residence
Available now
Dogs OK
Air conditioner, central air
In unit laundry
Attached garage parking
Central, forced air
What's special
Private patioCustom millworkFresh interior paintStainless steel appliancesLarge walk-in closetKitchen features quartz countertopsBright open layout
- 32 days |
- -- |
- -- |
Zillow last checked:
Listing updated:
Travel times
Facts & features
Interior
Bedrooms & bathrooms
- Bedrooms: 4
- Bathrooms: 4
- Full bathrooms: 3
- 1/2 bathrooms: 1
Heating
- Central, Forced Air
Cooling
- Air Conditioner, Central Air
Appliances
- Included: Dishwasher, Freezer, Microwave Oven, Oven, Refrigerator
- Laundry: In Unit
Features
- Walk In Closet
- Flooring: Carpet, Hardwood, Tile
Interior area
- Total interior livable area: 2,492 sqft
Property
Parking
- Parking features: Attached, Garage
- Has attached garage: Yes
- Details: Contact manager
Details
- Additional structures: Garage(s)
- Parcel number: 0110104020000
Construction
Type & style
- Home type: SingleFamily
- Property subtype: Single Family Residence
Community & HOA
Location
- Region: Denver
Financial & listing details
- Lease term: 6 Month
Price history
| Date | Event | Price |
|---|---|---|
| 7/15/2026 | Price change | $3,995-2.4%$2/sqft |
Source: Zillow Rentals Report a problem | ||
| 7/10/2026 | Price change | $4,095-6.9%$2/sqft |
Source: Zillow Rentals Report a problem | ||
| 7/3/2026 | Listed for rent | $4,400$2/sqft |
Source: Zillow Rentals Report a problem | ||
| 12/11/2020 | Sold | $666,490+7%$267/sqft |
Source: Public Record Report a problem | ||
| 6/16/2020 | Pending sale | $622,650$250/sqft |
Source: Mb Team Lassen #7109327 Report a problem | ||
| 6/16/2020 | Price change | $622,650-0.8%$250/sqft |
Source: Mb Team Lassen #7109327 Report a problem | ||
| 3/30/2020 | Price change | $627,650+0.8%$252/sqft |
Source: Thrive Home Builders Report a problem | ||
| 3/4/2020 | Listed for sale | $622,650$250/sqft |
Source: Thrive Home Builders Report a problem | ||
Neighborhood: Central Park
Nearby schools
GreatSchools rating
- 7/10Inspire ElementaryGrades: PK-5Distance: 0.4 mi
- 9/10Denver Green School NorthfieldGrades: 6-8Distance: 0.4 mi
- 8/10Northfield High SchoolGrades: 9-12Distance: 1 mi