Escape to your own private desert retreat in gated Peralta Trails! This move-in-ready 2-bedroom, 2-bath home with versatile den offers beautiful kitchen and bathroom updates, quartz countertops, newer energy-efficient appliances, and fresh interior and exterior paint. Enjoy breathtaking mountain views, no rear neighbors, and an open view-fenced backyard designed for effortless Arizona living! Relax in your private hot tub or entertain beneath the pergola with a built-in grill. Low-maintenance landscaping, a 2-car garage with built-in cabinetry, and access to a heated saltwater community pool and fitness facility make this the perfect full-time residence or lock-and-leave winter getaway. Vacant October 30 for a quick closing! Agent-owned. 2.53% FHA Assumable Loan option Enjoy the outdoor space, complete with mature landscaping, a covered patio for morning coffee, a built-in BBQ for gatherings, and a hot tub (about 3 years old), plus a security system for added peace of mind. This gem is ready for its next owner! Welcome home!
For sale
Price cut: $1.9K (11/3)
$388,000
10151 E RUGGED MOUNTAIN Drive, Gold Canyon, AZ 85118
2beds
1,361sqft
Single Family Residence
Built in 2005
4,803 Square Feet Lot
$383,400 Zestimate®
$285/sqft
$67/mo HOA
What's special
Private hot tubLow-maintenance landscapingBreathtaking mountain viewsVersatile denMature landscapingQuartz countertopsNewer energy-efficient appliances
- 42 days
- 324
- 25
Zillow last checked:
Listing updated:
Listed by:
Korah Hart 480-223-3055,
eXp Realty
Source: ARMLS,MLS#: 7089959
Facts & features
Interior
Bedrooms & bathrooms
- Bedrooms: 2
- Bathrooms: 2
- Full bathrooms: 2
Heating
- Natural Gas
Cooling
- Central Air, Ceiling Fan(s), Programmable Thmstat
Appliances
- Included: Water Softener Owned, Refrigerator, Built-in Microwave, Dishwasher, Disposal, Electric Range
- Laundry: Inside, Engy Star (See Rmks)
Features
- Quartz Countertops, High Speed Internet, Double Vanity, Eat-in Kitchen, 9+ Flat Ceilings, No Interior Steps, Pantry, 3/4 Bath Master Bdrm
- Flooring: Carpet, Tile
- Windows: Solar Screens, Double Pane Windows, Tinted Windows
- Has basement: No
- Has fireplace: No
Interior area
- Total structure area: 1,361
- Total interior livable area: 1,361 sqft
Property
Parking
- Total spaces: 4
- Parking features: Attached, Garage Door Opener, Direct Access
- Attached garage spaces: 2
- Uncovered spaces: 2
Accessibility
- Accessibility features: Lever Handles, Bath Lever Faucets
Features
- Stories: 1
- Patio & porch: Covered, Patio
- Exterior features: Rain Gutters, Built-in Barbecue
- Has spa: Yes
- Spa features: Above Ground, Heated, Private
- Fencing: Block,Wrought Iron
- Has view: Yes
- View description: Mountain(s)
Lot
- Size: 4,803 Square Feet
- Features: East/West Exposure, Borders Preserve/Public Land, Sprinklers In Rear, Sprinklers In Front, Desert Back, Desert Front, Auto Timer H2O Front, Auto Timer H2O Back
Details
- Additional structures: Gazebo
- Parcel number: 10874767
- Special conditions: Owner/Agent
Construction
Type & style
- Home type: SingleFamily
- Architectural style: Ranch
- Property subtype: Single Family Residence
Materials
- Stucco, Wood Frame, Painted
- Roof: Tile
Condition
- Year built: 2005
Details
- Builder name: Pulte Homes
Utilities & green energy
- Sewer: Public Sewer
- Water: Pvt Water Company
- Utilities for property: Phone Available
Community & HOA
Community
- Features: Pool, Gated, Biking/Walking Path, Fitness Center
- Security: Security System Owned
- Subdivision: PERALTA TRAILS UNIT III-A
HOA
- Has HOA: Yes
- Services included: Maintenance Grounds, Street Maint, Trash
- HOA fee: $67 monthly
- HOA name: Peralta Trails
- HOA phone: 480-422-0888
Location
- Region: Gold Canyon
Financial & listing details
- Price per square foot: $285/sqft
- Tax assessed value: $316,134
- Annual tax amount: $2,064
- Date on market: 10/6/2026
- Cumulative days on market: 42 days
- Listing terms: VA Loan,Cash,Conventional,FHA
- Ownership: Fee Simple
- Road surface type: Paved
Estimated market value
$383,400
$364,000 - $403,000
$3,276/mo
Price history
| Date | Event | Price |
|---|---|---|
| 11/3/2026 | Price change | $388,000-0.5%$285/sqft |
Source:  ARMLS #7089959 Report a problem | ||
| 10/19/2026 | Price change | $389,900-1.3%$286/sqft |
Source: ARMLS #7089959 Report a problem | ||
| 10/11/2026 | Price change | $395,000-1.2%$290/sqft |
Source: ARMLS #7089959 Report a problem | ||
| 10/6/2026 | Listed for sale | $399,900+35.6%$294/sqft |
Source: ARMLS #7089959 Report a problem | ||
| 5/19/2021 | Sold | $295,000+7.3%$217/sqft |
Source: Public Record Report a problem | ||
| 8/24/2020 | Sold | $275,000+47.8%$202/sqft |
Source: ARMLS #6110656 Report a problem | ||
| 5/5/2014 | Sold | $186,000-2.1%$137/sqft |
Source: ARMLS #5066727 Report a problem | ||
| 4/4/2014 | Price change | $189,900-1.9%$140/sqft |
Source: Gold Canyon - WEICHERT, REALTORS - Lake Realty #5066727 Report a problem | ||
| 2/8/2014 | Listed for sale | $193,500-23.5%$142/sqft |
Source: Lake Realty Corporation #5066727 Report a problem | ||
| 2/21/2006 | Sold | $253,025$186/sqft |
Source: Public Record Report a problem | ||
Public tax history
| Year | Property taxes | Tax assessment |
|---|---|---|
| 2026 | $2,064 +3.3% | $31,613 +0.5% |
| 2025 | $1,998 +1.5% | $31,471 -3.3% |
| 2024 | $1,968 +4.6% | $32,561 +17.2% |
| 2023 | $1,882 -2.8% | $27,784 -5.5% |
| 2022 | $1,936 -8.9% | $29,406 +4.6% |
| 2021 | $2,124 +0.8% | $28,114 +1% |
| 2020 | $2,107 +4.2% | $27,841 +66.5% |
| 2019 | $2,022 +2.3% | $16,725 +2.1% |
| 2018 | $1,977 +2.5% | $16,378 -1.1% |
| 2017 | $1,929 +1.9% | $16,566 |
| 2016 | $1,892 +4.4% | -- |
| 2014 | $1,812 | $10,371 |
| 2013 | -- | -- |
| 2012 | -- | -- |
| 2011 | -- | $12,071 -15.7% |
| 2010 | -- | $14,320 |
| 2009 | -- | -- |
| 2008 | -- | -- |
| 2007 | -- | -- |
Find assessor info on the county website
Monthly payment
Est. payment
Payment breakdown
Explore the cost of this home by adjusting the details. Changes won't be saved.Climate risks
Neighborhood: 85118
Nearby schools
Schools provided by the listing agent
- Elementary: Peralta Trail Elementary School
- Middle: Cactus Canyon Junior High
- High: Apache Junction High School
- District: Apache Junction Unified District
Source: ARMLS. This data may not be complete. We recommend contacting the local school district to confirm school assignments for this home.
- $350,600-- bd-- ba1.3k sqft10141 E Rugged Mountain Dr, Gold Canyon, AZ 85118Off Market
- $395,0003 bd2 ba1.4k sqft10161 E Rugged Mountain Dr, Gold Canyon, AZ 85118For Sale
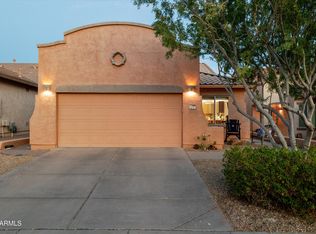
- $357,7002 bd2 ba1.4k sqft10131 E Rugged Mountain Dr, Gold Canyon, AZ 85118Off Market
- $320,8002 bd2 ba1.2k sqft10171 E Rugged Mountain Dr, Gold Canyon, AZ 85118Off Market
Similar homes
- $395,0003 bd2 ba1.4k sqft10161 E RUGGED MOUNTAIN Drive, Gold Canyon, AZ 85118For SaleMLS ID #7070165, Terri A King, Lori Blank & Associates, LLC. ARMLS
- $419,0003 bd2 ba1.6k sqft9776 E STONE CIRCLE Lane, Gold Canyon, AZ 85118For Sale
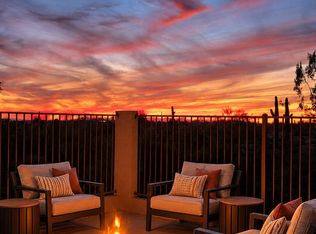 MLS ID #7103505, Eric Cluff, My Home Group Real Estate. ARMLS
- $430,0002 bd2 ba1.4k sqft8377 S MOUNTAIN AIR Lane, Gold Canyon, AZ 85118For Sale
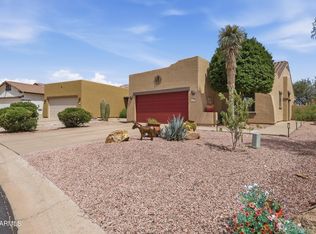 MLS ID #7071865, Kevin Jacobs, Realty ONE Group. ARMLS
- $450,0002 bd2 ba2k sqft5494 S RED YUCCA Lane, Gold Canyon, AZ 85118For Sale
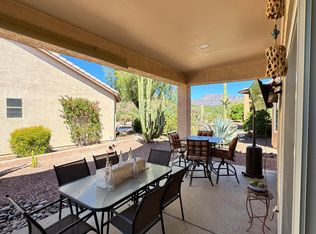 MLS ID #7089277, Jody Sayler, Just Selling AZ. ARMLS
