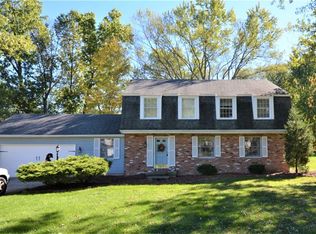
Simply stunning 4 bedroom, 2.5 bath home that offers spacious rooms, modern amenities, and a prime location is now available! The home is situated in the desirable neighborhood of Echo Hills, surrounded by beautiful scenery. Step inside to find a light-filled, floor plan showcasing brand-new luxury vinyl tile floors throughout the main living spaces. The impressive kitchen steals the show with gleaming Dolomite counters, a subway-tiled backsplash, a new island with a breakfast bar, and high-end stainless appliances. Ideal for entertaining is the separate formal dining room and spacious living room. The family room features a wood-burning fireplace and a sliding glass door that leads to the backyard and deck. Relax in the incredible primary suite equipped with an ensuite. It features a marble-look matt porcelain tile walk-in shower, dual floating vanities with granite countertops and vessel sinks, and a large walk-in closet. Three additional big bedrooms upstairs have plush new carpet as well. The basement has been fully finished including a recreation room, with new carpeting, a laundry room, and extra storage space. Additional updates include contemporary light fixtures, hardware, doors, paint, all brand-new energy-efficient vinyl windows, and more! This beautiful home sits on a picture-perfect .46-acre lot backing up to woods for added privacy. It includes a 2-car attached garage with brand-new garage doors and electric openers. Located minutes from quaint downtown Brecksville and situated in the award-winning Brecksville-Broadview Heights City School District, this move-in ready home checks all the boxes! Schedule a showing before it’s gone! The listing agent is related to the seller.
Closed
Street View
Zillow last checked:
Listing updated:
Bought with:
Julie A Boyle, 2015002414
Howard Hanna
Source: MLS Now,MLS#: 5014067 Originating MLS: Akron Cleveland Association of REALTORS
Originating MLS: Akron Cleveland Association of REALTORSPrice history
| Date | Event | Price |
|---|---|---|
| 3/8/2024 | Sold | $442,000+0.5%$150/sqft |
Source:  MLS Now #5014067 Report a problem MLS Now #5014067 Report a problem | ||
| 2/2/2024 | Pending sale | $440,000$149/sqft |
Source: MLS Now #5014067 Report a problem | ||
| 2/2/2024 | Listed for sale | $440,000$149/sqft |
Source: MLS Now #5014067 Report a problem | ||
| 2/2/2024 | Pending sale | $440,000$149/sqft |
Source: MLS Now #5014067 Report a problem | ||
| 1/30/2024 | Listed for sale | $440,000+51.7%$149/sqft |
Source: MLS Now #5014067 Report a problem | ||
| 10/30/2023 | Sold | $290,000-3.3%$98/sqft |
Source: MLS Now #4494844 Report a problem | ||
| 10/7/2023 | Pending sale | $300,000$102/sqft |
Source: MLS Now #4494844 Report a problem | ||
| 10/7/2023 | Listed for sale | $300,000$102/sqft |
Source: MLS Now #4494844 Report a problem | ||
Nearby homes
- $464,3004 bd2 ba2.6k sqft10153 Hickory Ridge Dr, Brecksville, OH 44141Off Market
- $442,3005 bd2 ba2.3k sqft10145 Hickory Ridge Dr, Brecksville, OH 44141Off Market
- $465,4004 bd3 ba2.5k sqft10161 Old Orchard Dr, Brecksville, OH 44141Off Market

- $446,3004 bd3 ba3.2k sqft10139 Hickory Ridge Dr, Brecksville, OH 44141Off Market
Get a cash offer in 3 minutes
Find out how much your home could sell for in as little as 3 minutes with a no-obligation cash offer.
Estimated market value
$492,300
