
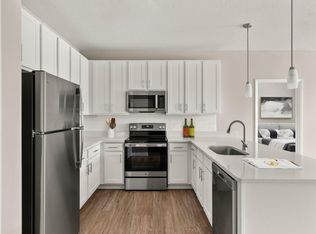
Introducing the A1 Floor Plan, offering a beautifully efficient 1 bed 1 bath layout in the vibrant city of Tampa. Spanning 675 sq ft, this floor plan is thoughtfully crafted for modern living. Enjoy an open layout that connects a modern kitchen and a cozy living area, leading to a private balcony for your outdoor retreat. The spacious bedroom and functional bathroom provide comfort and style, complemented by ample storage and compact laundry facilities. Natural light enhances every corner of this home, making it an inviting and delightful space. Contact us today to schedule your tour of this exceptional floor plan.
This property is not currently displayed as for sale or rent on Zillow. This may be different from what's on other websites or public sources.