
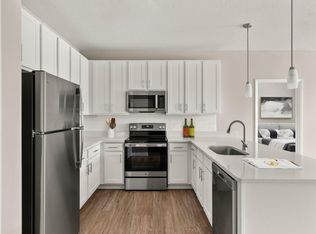
Experience the B2 Floor Plan in Tampa, offering a convenient and functional open-concept design. With a consistent square footage of 1130 sq ft, this thoughtfully crafted two-bedroom, two-bathroom layout features a modern kitchen with a dining nook, large windows that flood the space with natural light, and a master suite complete with a walk-in closet. Relax on the spacious balcony accessible from the living area. Double bathrooms add to the comfort and flair of this residence. Contact us today to schedule your tour of this exceptional floor plan.
This property is not currently displayed as for sale or rent on Zillow. This may be different from what's on other websites or public sources.