Skip main navigation
Sold
  • Price Unknown

    10151 Modesto Ave NE, Albuquerque, NM 87122

    4beds
    3,361sqft
    Single Family Residence
    Built in 2014
    0.89 Acres Lot
    $1,237,000 Zestimate®
    $--/sqft
    $4,362 Estimated rent

    Home value

    $1,237,000

    $1.14M - $1.35M

    $4,362/mo

    Zestimate® history
    Loading
    Loading...

    Owner options

    List your home for rent

    $4,362/mo

    Rent Zestimate®

    Find your next renter with Zillow Rental Manager. Plus, with online applications, you can quickly screen prospective tenants – for free.

    Learn more

    $4,362/mo

    Rent Zestimate®

    Refinance and save

    Refinancing to a lower rate could help reduce your monthly payments and save thousands over the life of the loan.

    See today's rates

    Explore your selling options

    Work with a Zillow partner agent

    Leverage their expertise and Zillow's premium Showcase listings to get your home seen by more buyers.

    Get started

    List with your own agent

    Get your home in front of millions of buyers by listing it on Zillow.

    Learn how to do it

    Sell it yourself

    Take full control of how buyers see your home on Zillow by listing For Sale by Owner (FSBO).

    List your home

    What's special

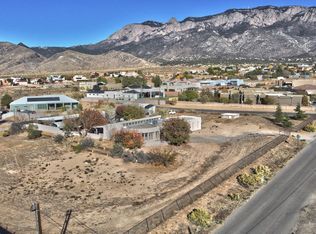
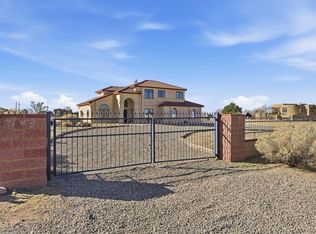
    Incredible views of the Sandias from the huge covered patio of this immaculately kept home. Roomy, gracious, perfect for large gatherings. Giant pool with fountains and water slide, playground, hot tub, and two gas-fired firepits. High-end stainless steel appliances, tankless water heater, open concept living/dining/kitchen area with floor to ceiling windows that open onto the backyard and mountain views. Gated, fully landscaped. 2nd bedroom has a full en suite, oversize 3 (possibly 4)-car garage with epoxied floor. One level throughout! Wonderful property!

    Zillow last checked:

    Listing updated:

    Listed by:

    Kenneth Mark Green 505-358-1994,

    Coldwell Banker Legacy

    Bought with:

    Alicia Marie Messenger, 47966

    Coldwell Banker Legacy

    Nicolas V Ceccacci, 54886

    Coldwell Banker Legacy

    Source: SWMLS,MLS#: 1099523MLS Logo

    Facts & features

    Interior

    Bedrooms & bathrooms
    • Bedrooms: 4
    • Bathrooms: 4
    • Full bathrooms: 2
    • 3/4 bathrooms: 1
    • 1/2 bathrooms: 1
    Primary bedroom
    • Level: Main
    • Area: 288
    • Dimensions: 18 x 16
    Bedroom 2
    • Level: Main
    • Area: 176.58
    • Dimensions: 13.5 x 13.08
    Bedroom 3
    • Level: Main
    • Area: 162
    • Dimensions: 13.5 x 12
    Bedroom 4
    • Level: Main
    • Area: 162
    • Dimensions: 13.5 x 12
    Dining room
    • Level: Main
    • Area: 218.34
    • Dimensions: 17.58 x 12.42
    Family room
    • Level: Main
    • Area: 291.71
    • Dimensions: 19.67 x 14.83
    Kitchen
    • Level: Main
    • Area: 321.54
    • Dimensions: 21.58 x 14.9
    Living room
    • Level: Main
    • Area: 459.45
    • Dimensions: 24.08 x 19.08
    Office
    • Level: Main
    • Area: 134.04
    • Dimensions: 12 x 11.17
    Heating
    • Central, Forced Air, Multiple Heating Units
    Cooling
    • Multi Units, Refrigerated
    Appliances
    • Included: Double Oven, Free-Standing Gas Range, Microwave, Refrigerator, Range Hood, Water Softener Owned, Wine Cooler
    • Laundry: Electric Dryer Hookup
    Features
    • Breakfast Bar, Bathtub, Ceiling Fan(s), Dual Sinks, Family/Dining Room, Great Room, High Ceilings, High Speed Internet, Home Office, Country Kitchen, Kitchen Island, Living/Dining Room, Multiple Living Areas, Main Level Primary, Multiple Primary Suites, Soaking Tub, Separate Shower, Walk-In Closet(s), Instant Hot Water
    • Flooring: Carpet, Tile, Vinyl
    • Windows: Double Pane Windows, Insulated Windows
    • Has basement: No
    • Has fireplace: No
    Interior area
    • Total structure area: 3,361
    • Total interior livable area: 3,361 sqft

    Property

    Parking
    • Total spaces: 3
    • Parking features: Attached, Door-Multi, Finished Garage, Garage, Two Car Garage, Garage Door Opener, Oversized, Storage, RV Access/Parking
    • Attached garage spaces: 3
    Features
    • Levels: One
    • Stories: 1
    • Patio & porch: Covered, Patio
    • Exterior features: Fire Pit, Hot Tub/Spa, Outdoor Grill, Playground, Privacy Wall, Private Yard, RV Hookup, Water Feature, Sprinkler/Irrigation
    • Has private pool: Yes
    • Pool features: Fiberglass, Heated, In Ground
    • Has spa: Yes
    • Fencing: Gate,Wall
    • Has view: Yes
    Lot
    • Size: 0.89 Acres
    • Features: Lawn, Landscaped, Sprinkler System, Few Trees, Views
    Details
    • Parcel number: 102106522301730114
    • Zoning description: A-1

    Construction

    Type & style
    • Home type: SingleFamily
    • Architectural style: Contemporary
    • Property subtype: Single Family Residence
    Materials
    • Frame, Stucco, Rock
    • Foundation: Slab
    Condition
    • Resale
    • New construction: No
    • Year built: 2014

    Utilities & green energy

    • Sewer: Septic Tank
    • Water: Private, Well
    • Utilities for property: Cable Connected, Electricity Connected, Natural Gas Connected, Sewer Connected, Water Connected
    Green energy
    • Energy generation: None
    • Water conservation: Rain Water Collection

    Community & neighborhood

    Security
    • Security features: Security System, Security Gate, Smoke Detector(s)
    Location
    • Region: Albuquerque
    • Subdivision: North Albuquerque Acres

    Other

    Other facts
    • Listing terms: Cash,Conventional,FHA,VA Loan
    • Road surface type: Paved

    Price history

    DateEventPrice
    3/10/2026Sold--
    Source: SWMLS #1099523 Report a problem
    3/9/2026Pending sale$1,225,000+33.2%$364/sqft
    Source: SWMLS #1099523 Report a problem
    9/22/2017Sold--
    Source: SWMLS #898748 Report a problem
    8/17/2017Pending sale$920,000$274/sqft
    Source: Greater ABQ Homes LLC #898748 Report a problem
    8/4/2017Listed for sale$920,000$274/sqft
    Source: Greater ABQ Homes LLC #898748 Report a problem

    Public tax history

    YearProperty taxesTax assessment
    2025$8,700 +3.3%$279,308 +3%
    2024$8,419 +1.3%$271,173 +2.7%
    2023$8,312 $264,100 +3%
    2022-- $256,408 -2.4%
    2021-- $262,617 +3%
    2020$8,057 $254,969 +3%
    2019-- $247,542
    2018$7,779 +3.2%$247,542 -13.9%
    2017$7,539 -10.9%$287,405 +6.1%
    2016$8,458 -96.6%$270,832 +8.5%
    2015$249,508 +17343%$249,508 +523.8%
    2014$1,430 $39,996

    Find assessor info on the county website

    Neighborhood: 87122

    Nearby schools

    GreatSchools rating
    Schools provided by the listing agent
    • Elementary: North Star
    • Middle: Desert Ridge
    • High: La Cueva

    Source: SWMLS. This data may not be complete. We recommend contacting the local school district to confirm school assignments for this home.

    Get a cash offer in 3 minutes
    Find out how much your home could sell for in as little as 3 minutes with a no-obligation cash offer.
    Estimated market value
    $1,237,000
    Get a cash offer in 3 minutes
    Find out how much your home could sell for in as little as 3 minutes with a no-obligation cash offer.
    Estimated market value
    $1,237,000