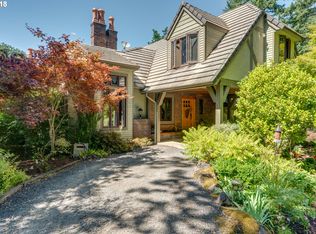
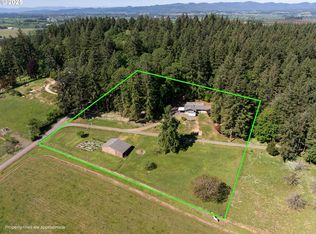
Willamette Valley Wine Country Estate with Guest House. An unparalleled retreat with a 733 SQFT full detached guesthouse set on just over 16 acres in the coveted Yamhill-Carlton AVA. This property is perfect for multigenerational living. Remodeled and reimagined in 2021 by a nationally recognized designer, this private estate is offered fully furnished high-end pieces showcasing exceptional architectural detail and masterful craftsmanship.The main residence welcomes you with a cozy library style room and fireplace, flowing seamlessly into a vaulted great room with timber beams, a stone hearth, and soaring windows that frame breathtaking views, rolling hills, and the distant Coast Range. The kitchen and dining spaces blend function and artistry, perfect for gatherings that flow easily indoors and out. Upstairs the primary en suite is a true sanctuary, featuring a spa like soaking tub, large shower, walk-in closet, and exquisite finishes.The lower level invites entertaining with a bar, game area, movie lounge, gas fireplace, and climate-controlled wine cellar. Outdoor living takes center stage with multiple view decks, tennis court, a hot tub overlooking the surrounding property, and a groomed trail winding through the acreage ideal for morning walks or sunset strolls surrounded by nature. Every vantage point captures sweeping vistas that shift beautifully with the light, creating an ever changing backdrop of serenity.A two story guest house offers comfort and privacy while lush grounds complete the experience. This one of a kind estate offers an unmatched blend of refined design, natural beauty, and peaceful seclusion just minutes from world famous wineries and downtown Carlton. Available fully furnished at listed price. Kitchen is certified as a commerical kitchen for events hosted at the property.
294 days
|
737
|
48
|
Zillow last checked:
Listing updated:
Listed by:
Kim Rose503-997-0067,
Cascade Hasson Sotheby's International Realty
Source: RMLS (OR),MLS#: 597882883
Facts & features
Interior
Bedrooms & bathrooms
Bedrooms: 3
Bathrooms: 5
Full bathrooms: 4
Partial bathrooms: 1
Main level bathrooms: 2
Rooms
Room types: Wine Cellar, Guest Quarters, Bedroom 2, Bedroom 3, Dining Room, Family Room, Kitchen, Living Room, Primary Bedroom
Features: Deck, Fireplace, French Doors, Slate Flooring
Level: Main
Area: 280
Dimensions: 28 x 10
Family room
Features: Bathroom, Eat Bar, Exterior Entry, Fireplace, Closet
Level: Lower
Area: 1029
Dimensions: 21 x 49
Kitchen
Features: Beamed Ceilings, Dishwasher, Eat Bar, French Doors, Island, Microwave, Pantry, Trash Compactor, Builtin Oven, Free Standing Refrigerator, Marble, Slate Flooring
Level: Main
Area: 546
Width: 26
Living room
Features: Beamed Ceilings, Builtin Features, Deck, Fireplace, Great Room, High Ceilings
Level: Main
Area: 552
Dimensions: 23 x 24
Heating
Forced Air, Fireplace(s)
Cooling
Central Air
Appliances
Included: Built In Oven, Built-In Refrigerator, Convection Oven, Dishwasher, Disposal, Gas Appliances, Range Hood, Stainless Steel Appliance(s), Trash Compactor, Wine Cooler, Washer/Dryer, Microwave, Free-Standing Refrigerator, Electric Water Heater, Propane Water Heater
Laundry: Laundry Room
Features
Floor 3rd, Ceiling Fan(s), High Ceilings, Soaking Tub, Bathroom, Shower, Sink, Built-in Features, Walk-In Closet(s), Eat Bar, Closet, Beamed Ceilings, Kitchen Island, Pantry, Marble, Great Room, Closet Organizer, Walkin Shower, Granite