Do not miss this beautiful 5 br, 2 1/2 half bath home on an oversized pie shaped lot in sought after Jacaranda Lakes. The heart of the home boasts a dream for the home chef, featuring soaring ceilings, quartzite counter tops, pull out drawer pantry and cabinets, double oven (conventional and convection) Wonderful large island with built in under counter microwave and plenty of storage. Open concept renovation perfect for entertaining small groups or large gatherings. Gorgeous master bath and half bath recently renovated featuring high end finishes. A new 6 foot PVC privacy fence surrounds the property. The entire house has newly installed impact windows, doors, skylight and garage door. Unwind outside and relax in your heated pool/hot tub, enjoy your outdoor kitchen, spacious yard, One Owner Superbly Cared For Oversized Rarely Available 5 Bedroom Split Plan Estancia Model-Pie Shaped 11,461 Foot Lot-Loads Of Activity Room In & Out-Split Plan Privacy W/5th Bedroom Off Kitchen For Office/Crafts/Guests-Appraiser Certified Increase In SF Under Air To ????-Whole House Impact Windows & Doors '20-Roof '07-2 Zone A/C's '24 & '12-Massive "Cooks" Island Kitchen W/Double Oven (1 Is Convection) Has Skylight & Under Counter Microwave-Refrigerator '21-Easy Access Limited Traffic Location-Lots Of Entertainment Space Rear Yard Full Kitchen W/Top Quality Full Fencing, Thoroughly Updated '04 Heated Pool & Spa, Vegetable Garden W/Fruit Trees-Appliance Contract To 6/26-3rd Bedroom Murphy Bed-Home Sold "As Is" W/The Right To Inspect-
Sold for $975,900
$975,900
10151 NW 13th Street, Plantation, FL 33322
5beds
2,863sqft
Single Family Residence
Built in 1988
0.26 Acres Lot
$1,043,100 Zestimate®
$341/sqft
$5,222 Estimated rent
Home value
$1,043,100
$970,000 - $1.13M
$5,222/mo
Zestimate® history
Owner options
List your home for rent
$5,222/mo
Rent Zestimate®
Find your next renter with Zillow Rental Manager. Plus, with online applications, you can quickly screen prospective tenants – for free.
$5,222/mo
Rent Zestimate®
Refinance and save
$7,812/mo
Est. payment
Refinancing to a lower rate could help reduce your monthly payments and save thousands over the life of the loan.
$7,812/mo
Est. payment
Explore your selling options
Work with a Zillow partner agent
Leverage their expertise and Zillow's premium Showcase listings to get your home seen by more buyers.
Get startedList with your own agent
Get your home in front of millions of buyers by listing it on Zillow.
Learn how to do itSell it yourself
Take full control of how buyers see your home on Zillow by listing For Sale by Owner (FSBO).
List your homeWhat's special
Zillow last checked:
Listing updated:
Listed by:
Ralph Rickel 954-614-6371,
RE/MAX FIRST,
Mary R Rickel 954-614-6370,
RE/MAX FIRST
Bought with:
Rayan Abdullah, 3508138
Blue Realty Team, LLC
Rayan Abdullah, 3508138
Blue Realty Team, LLC
Source: BeachesMLS,MLS#: F10468539 Originating MLS: BeachesMLS
Originating MLS: BeachesMLSFacts & features
Interior
Bedrooms & bathrooms
- Bedrooms: 5
- Bathrooms: 3
- Full bathrooms: 2
- 1/2 bathrooms: 1
- Main level bathrooms: 5
- Main level bedrooms: 5
Primary bedroom
- Area: 289
- Dimensions: 17 X 17
Bedroom 2
- Area: 76.98
- Dimensions: 12.83 X 6
Bedroom 3
- Area: 145
- Dimensions: 14.5 X 10
Bedroom 4
- Area: 95.46
- Dimensions: 15.91 X 6
Bedroom 5
- Area: 93.5
- Dimensions: 11 X 8.5
Dining room
- Area: 180
- Dimensions: 12 X 15
Kitchen
- Area: 280
- Dimensions: 20 X 14
Living room
- Area: 352
- Dimensions: 22 X 16
Other
- Area: 400
- Dimensions: 16 X 25
Utility room
- Area: 48
- Dimensions: 6 X 8
Heating
- Central, Electric, Zoned
Cooling
- Central Air, Ceiling Fan(s), Electric, Zoned
Appliances
- Included: Dryer, Dishwasher, Electric Range, Electric Water Heater, Disposal, Gas Range, Ice Maker, Microwave, Oven, Refrigerator, Water Softener, Water Heater, Water Purifier, Washer
- Laundry: Laundry Tub
Features
- Breakfast Bar, Bathtub, Entrance Foyer, Eat-in Kitchen, Living/Dining Room, Main Level Primary, Soaking Tub, Separate Shower, Vaulted Ceiling(s)
- Flooring: Tile, Wood
- Windows: Blinds, Skylight(s), Impact Glass
- Has fireplace: Yes
Interior area
- Total interior livable area: 2,863 sqft
Property
Parking
- Total spaces: 2
- Parking features: Attached, Driveway, Garage, Garage Door Opener
- Attached garage spaces: 2
- Has uncovered spaces: Yes
Features
- Levels: One
- Stories: 1
- Entry location: First Floor Entry,Kitchen Island,Fireplace,Foyer E
- Patio & porch: Deck, Patio, Porch, Balcony
- Exterior features: Balcony, Outdoor Living Area
- Has private pool: Yes
- Pool features: Pool Sweep
- Has spa: Yes
- Fencing: Fenced
- Has view: Yes
- View description: Garden, Pool
Lot
- Size: 0.26 Acres
- Dimensions: 91 x 125
- Features: 1/4 to 1/2 Acre Lot, Sprinkler System
Details
- Parcel number: 494131050090
- Zoning: RS-3G
- Special conditions: Listed As-Is
Construction
Type & style
- Home type: SingleFamily
- Property subtype: Single Family Residence
Materials
- Block
- Roof: Spanish Tile
Condition
- Resale,Updated/Remodeled
- New construction: No
- Year built: 1988
Details
- Builder model: Estancia 5
Utilities & green energy
- Sewer: Public Sewer
- Water: Public
Community & HOA
Community
- Features: Home Owners Association
- Security: Security System Owned, Security System, Smoke Detector(s)
- Subdivision: Jacaranda Lakes
HOA
- Has HOA: Yes
- Services included: Common Areas
- HOA fee: $629 annually
Location
- Region: Plantation
Financial & listing details
- Price per square foot: $341/sqft
- Tax assessed value: $619,920
- Annual tax amount: $6,065
- Date on market: 11/1/2024
- Cumulative days on market: 25 days
- Listing terms: Cash,Conventional,VA Loan
Price history
| Date | Event | Price |
|---|---|---|
| 1/30/2025 | Sold | $975,900-1.4%$341/sqft |
Source:  BeachesMLS #F10468539 Report a problem BeachesMLS #F10468539 Report a problem | ||
| 10/31/2024 | Listed for sale | $989,900+444.7%$346/sqft |
Source: BeachesMLS #F10468539 Report a problem | ||
| 11/1/1988 | Sold | $181,736$63/sqft |
Source: Public Record Report a problem | ||
Public tax history
| Year | Property taxes | Tax assessment |
|---|---|---|
| 2025 | $6,361 +2.6% | $352,390 +2.9% |
| 2024 | $6,198 +2.2% | $342,460 +3% |
| 2023 | $6,065 +4.8% | $332,490 +3% |
| 2022 | $5,785 +3.2% | $322,810 +3% |
| 2021 | $5,605 +1.8% | $313,410 +1.4% |
| 2020 | $5,508 +1.8% | $309,090 +2.3% |
| 2019 | $5,409 | $302,150 +1.9% |
| 2018 | $5,409 +3.6% | $296,520 +2.1% |
| 2017 | $5,221 +1% | $290,430 +2.1% |
| 2016 | $5,168 +1.5% | $284,460 +0.7% |
| 2015 | $5,089 -1.8% | $282,490 +0.8% |
| 2014 | $5,184 | $280,250 -9.9% |
| 2013 | $5,184 +4.3% | $311,060 +2% |
| 2012 | $4,971 +8.5% | $304,870 -0.7% |
| 2011 | $4,582 +0.3% | $307,020 +18.2% |
| 2010 | $4,569 +6.2% | $259,710 +2.7% |
| 2009 | $4,304 +2.9% | $252,890 +0.1% |
| 2008 | $4,185 -3.2% | $252,640 +3% |
| 2007 | $4,324 -5.9% | $245,290 +3.3% |
| 2006 | $4,595 | $237,340 +3% |
| 2005 | -- | $230,430 +3% |
| 2004 | $4,653 +1.4% | $223,720 +1.9% |
| 2003 | $4,591 +1.4% | $219,550 +2.4% |
| 2002 | $4,529 +2.3% | $214,410 +1.6% |
| 2001 | $4,426 +4% | $211,040 |
| 2000 | $4,255 | -- |
Find assessor info on the county website
Neighborhood: 33322
Nearby homes
- $826,8004 bd2 ba2.5k sqft10141 NW 13th St, Plantation, FL 33322Off Market
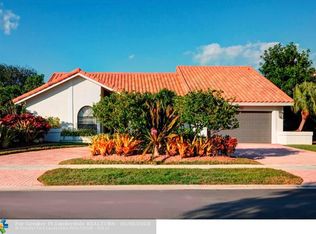
- $550,1004 bd2 ba-- sqft10141 NW 13th St #F86584, Plantation, FL 33322Off Market
- $975,7004 bd2 ba2.8k sqft10161 NW 13th St, Plantation, FL 33322Off Market

- $940,0004 bd3 ba2.8k sqft10142 NW 13th Ct, Plantation, FL 33322Sold
- $800,200-- bd-- ba2.7k sqft10132 NW 13th Ct, Plantation, FL 33322Off Market
- $726,0004 bd3 ba2.5k sqft10131 NW 13th St, Fort Lauderdale, FL 33322Off Market
- $987,6004 bd3 ba2.5k sqft10140 NW 13th St, Plantation, FL 33322Off Market
- $776,8004 bd3 ba2.7k sqft1291 NW 101st Way, Plantation, FL 33322Off Market
Nearby schools
GreatSchools rating
- 9/10Central Park Elementary SchoolGrades: PK-5Distance: 0.7 mi
- 3/10Plantation Middle SchoolGrades: 6-8Distance: 3 mi
- 4/10Plantation High SchoolGrades: 9-12Distance: 2.7 mi
Get a cash offer in 3 minutes
Find out how much your home could sell for in as little as 3 minutes with a no-obligation cash offer.
Estimated market value
$1,043,100
Get a cash offer in 3 minutes
Find out how much your home could sell for in as little as 3 minutes with a no-obligation cash offer.
Estimated market value
$1,043,100
- Florida
- Broward County
- Plantation
- 33322
- 10151 NW 13th Street
