Skip main navigation
Sold
  • $420,000

    10151 Northwind Dr, Indianapolis, IN 46256

    5beds
    2,475sqft
    Residential, Single Family Residence
    Built in 1991
    0.41 Acres Lot
    $434,700 Zestimate®
    $170/sqft
    $2,978 Estimated rent

    Home value

    $434,700

    $400,000 - $474,000

    $2,978/mo

    Zestimate® history
    Loading
    Loading...

    Owner options

    List your home for rent

    $2,978/mo

    Rent Zestimate®

    Find your next renter with Zillow Rental Manager. Plus, with online applications, you can quickly screen prospective tenants – for free.

    Learn more

    $2,978/mo

    Rent Zestimate®

    Refinance and save

    $3,219/mo

    Est. payment

    Refinancing to a lower rate could help reduce your monthly payments and save thousands over the life of the loan.

    See today's rates

    $3,219/mo

    Est. payment

    Explore your selling options

    Work with a Zillow partner agent

    Leverage their expertise and Zillow's premium Showcase listings to get your home seen by more buyers.

    Get started

    List with your own agent

    Get your home in front of millions of buyers by listing it on Zillow.

    Learn how to do it

    Sell it yourself

    Take full control of how buyers see your home on Zillow by listing For Sale by Owner (FSBO).

    List your home

    What's special

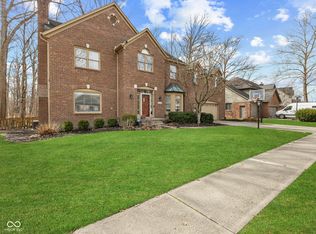
    Newly updated hall bathGas log fireplaceWooded lotMeticulous landscapingFire pitBack deckFamily room
    Discover Your Dream Home in The Moorings! Nestled within a picturesque, tree-lined neighborhood, this move-in-ready gem is designed to impress. From the curb, the home's beautifully wooded lot and meticulous landscaping offer both privacy and a warm welcome, with inviting spaces to unwind, including a fire pit and back deck. Inside, the formal living room beckons with charm-a cozy retreat for relaxation. The gourmet kitchen is a chef's delight, featuring granite countertops, a spacious island, gas range, stainless steel appliances, and a pantry. This space seamlessly flows into a breakfast nook and family room with a gas log fireplace, plus a versatile formal dining room (currently used as a classroom). The expansive owner's suite includes a flexible bonus room-perfect as an office, nursery, or exercise space-and a luxurious spa-inspired bath with a garden whirlpool tub, a separate tiled shower, and large walk-in closets. Additional highlights include a newly updated hall bath upstairs and ample storage throughout. The neighborhood HOA completes this idyllic setting with a beautiful community pool, pickleball courts, holiday parades, a lake you can fish and row boat in, snow removal, private neighborhood security provided by Geist Patrol, and lushly landscaped shared spaces. This home and neighborhood truly check all the boxes for comfortable, stylish living.

    Zillow last checked:

    Listing updated:

    Listing Provided by:

    Holly Thomas 317-410-2214,

    Equity Partners

    Bought with:

    Lindsay Wolfe

    Trueblood Real Estate

    Source: MIBOR as distributed by MLS GRID,MLS#: 22008783MLS Logo

    Facts & features

    Interior

    Bedrooms & bathrooms
    • Bedrooms: 5
    • Bathrooms: 3
    • Full bathrooms: 2
    • 1/2 bathrooms: 1
    • Main level bathrooms: 1
    Primary bedroom
    • Features: Vinyl Plank
    • Level: Upper
    • Area: 247 Square Feet
    • Dimensions: 19x13
    Bedroom 2
    • Features: Vinyl
    • Level: Upper
    • Area: 156 Square Feet
    • Dimensions: 13x12
    Bedroom 3
    • Features: Vinyl
    • Level: Upper
    • Area: 156 Square Feet
    • Dimensions: 12x13
    Bedroom 4
    • Features: Vinyl
    • Level: Upper
    • Area: 240 Square Feet
    • Dimensions: 20x12
    Bedroom 5
    • Features: Vinyl
    • Level: Upper
    • Area: 96 Square Feet
    • Dimensions: 12x8
    Breakfast room
    • Features: Hardwood
    • Level: Main
    • Area: 238 Square Feet
    • Dimensions: 17x14
    Dining room
    • Features: Hardwood
    • Level: Main
    • Area: 144 Square Feet
    • Dimensions: 12x12
    Family room
    • Features: Hardwood
    • Level: Main
    • Area: 238 Square Feet
    • Dimensions: 17x14
    Kitchen
    • Features: Hardwood
    • Level: Main
    • Area: 195 Square Feet
    • Dimensions: 15x13
    Laundry
    • Features: Vinyl
    • Level: Main
    • Area: 48 Square Feet
    • Dimensions: 8x6
    Living room
    • Features: Hardwood
    • Level: Main
    • Area: 180 Square Feet
    • Dimensions: 15x12
    Sitting room
    • Features: Vinyl
    • Level: Upper
    • Area: 135 Square Feet
    • Dimensions: 15x9
    Heating
    • Forced Air
    Cooling
    • Has cooling: Yes
    Appliances
    • Included: Dishwasher, Dryer, Disposal, Gas Water Heater, MicroHood, Microwave, Gas Oven, Refrigerator, Washer, Water Heater, Water Softener Owned, Wine Cooler
    • Laundry: Main Level
    Features
    • Bookcases, Cathedral Ceiling(s), Kitchen Island, Hardwood Floors, Eat-in Kitchen, Pantry
    • Flooring: Hardwood
    • Has basement: No
    • Number of fireplaces: 1
    • Fireplace features: Family Room, Gas Log
    Interior area
    • Total structure area: 2,475
    • Total interior livable area: 2,475 sqft

    Property

    Parking
    • Total spaces: 2
    • Parking features: Attached, Asphalt, Garage Door Opener
    • Attached garage spaces: 2
    Features
    • Levels: Two
    • Stories: 2
    • Patio & porch: Deck
    • Exterior features: Fire Pit
    • Has view: Yes
    • View description: Trees/Woods
    Lot
    • Size: 0.41 Acres
    • Features: Sidewalks, Mature Trees, Trees-Small (Under 20 Ft), Wooded
    Details
    • Parcel number: 490117129017000400
    • Special conditions: Sales Disclosure On File
    • Horse amenities: None

    Construction

    Type & style
    • Home type: SingleFamily
    • Architectural style: Traditional
    • Property subtype: Residential, Single Family Residence
    Materials
    • Cedar
    • Foundation: Crawl Space
    Condition
    • Updated/Remodeled
    • New construction: No
    • Year built: 1991

    Utilities & green energy

    • Electric: 200+ Amp Service
    • Water: Municipal/City

    Community & neighborhood

    Location
    • Region: Indianapolis
    • Subdivision: Moorings

    HOA & financial

    HOA
    • Has HOA: Yes
    • HOA fee: $600 annually
    • Amenities included: Maintenance, Pool, Security, Snow Removal, Tennis Court(s)
    • Services included: Maintenance, Security, Snow Removal, Tennis Court(s), See Remarks

    Price history

    DateEventPrice
    12/6/2024Sold$420,000$170/sqft
    Source: MIBOR as distributed by MLS GRID #22008783 Report a problem
    11/6/2024Pending sale$420,000$170/sqft
    Source: MIBOR as distributed by MLS GRID #22008783 Report a problem
    10/28/2024Listed for sale$420,000+47.4%$170/sqft
    Source: MIBOR as distributed by MLS GRID #22008783 Report a problem
    7/27/2018Sold$285,000$115/sqft
    Source: MIBOR as distributed by MLS GRID #21568259 Report a problem
    6/5/2018Pending sale$285,000$115/sqft
    Source: Carpenter Realtors, Inc. #21568259 Report a problem
    5/25/2018Listed for sale$285,000+20%$115/sqft
    Source: Carpenter, REALTORS� #21568259 Report a problem
    8/15/2012Sold$237,500$96/sqft
    Source: Public Record Report a problem
    6/8/2012Sold$237,500-0.8%$96/sqft
    Source: MIBOR as distributed by MLS GRID #21159878 Report a problem
    2/8/2012Listed for sale$239,500-1.2%$97/sqft
    Source: Keller Williams #21159878 Report a problem
    8/19/2011Listing removed$242,500$98/sqft
    Source: Dwellings Realty L.L.C. #21124957 Report a problem
    8/8/2011Price change$242,500-2%$98/sqft
    Source: Dwellings Realty L.L.C. #21124957 Report a problem
    6/21/2011Listed for sale$247,500$100/sqft
    Source: Dwellings Realty L.L.C. #21124957 Report a problem

    Public tax history

    YearProperty taxesTax assessment
    2025$4,019 +2.7%$389,900 +5.2%
    2024$3,911 +15.9%$370,500 +2.2%
    2023$3,374 +8.7%$362,600 +17.4%
    2022$3,104 +7.3%$308,900 +9.7%
    2021$2,892 +12.8%$281,700 +8%
    2020$2,565 +2.3%$260,900 +1.7%
    2019$2,507 +3.4%$256,500 +2.3%
    2018$2,425 -2.7%$250,700 +4.8%
    2017$2,492 +1.8%$239,300 -1%
    2016$2,449 +6.1%$241,700 +4.7%
    2014$2,308 -4.2%$230,800
    2013$2,410 $230,800 -4.2%
    2012$2,410 $241,000 +1.1%
    2011-- $238,300
    2010$2,383 +3.3%$238,300 +3.3%
    2009$2,307 $230,700 -3.2%
    2007-- $238,300 -1.7%
    2006-- $242,400 +17.8%
    2005-- $205,700
    2004-- $205,700
    2003-- $205,700 +79.5%
    2002-- $114,600 +200%
    2001-- $38,200
    2000-- $38,200

    Find assessor info on the county website

    Neighborhood: Geist

    Nearby schools

    GreatSchools rating
    Schools provided by the listing agent
    • Elementary: Amy Beverland Elementary
    • Middle: Fall Creek Valley Middle School
    • High: Lawrence North High School

    Source: MIBOR as distributed by MLS GRID. This data may not be complete. We recommend contacting the local school district to confirm school assignments for this home.

    Get a cash offer in 3 minutes
    Find out how much your home could sell for in as little as 3 minutes with a no-obligation cash offer.
    Estimated market value
    $434,700
    Get a cash offer in 3 minutes
    Find out how much your home could sell for in as little as 3 minutes with a no-obligation cash offer.
    Estimated market value
    $434,700