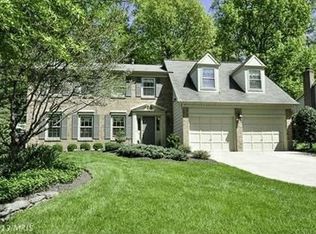
OFFER DEADLINE HAS BEEN SET FOR SATURDAY, SEPTEMBER 2 AT 5:00 PM. Gorgeous move-in ready colonial spanning 3,850 SF on a corner lot in George Mason Forest is beautifully appointed and has been impeccably maintained. This lovely home creates an inviting atmosphere and boasts the perfect floor plan for entertaining as well as cozy spaces for enjoying time with your loved ones. Step into the main floor, where you’ll be greeted by beautiful hardwood floors, Living Room and perfectly located Office. The formal Dining Room with chair rail and crown molding is the ideal place for celebrating eventful occasions. Create your next memorable meal in the open updated Kitchen featuring ample storage space, granite counters, and stainless-steel appliances. A bay window overlooking the backyard in the breakfast area allows natural light. The gas fireplace with mantle, recessed lights, two solar tubes, and wood beams in the Family Room adjacent to the Kitchen set the stage for cozy evenings. The wet bar adds to the ambiance of the space. Enjoy your morning cup of coffee on your magnificent screened in porch overlooking the extensive landscaping, lush green fully fenced backyard, and private wooded area. Laundry room with cabinets and door to back yard is conveniently located on main level as well as a half bath and access to the two-car garage. The upper-level features four generous bedrooms each with abundant closet space and Hunter dimmable ceiling fans. The owner’s suite features two separate closets each with Elfa closet systems, and an ensuite bath with double sink vanity, walk-in shower, and linen closet. Descend to the lower level where you will discover three areas. Rec Room/Playroom with ample lighting is a perfect expansion of the living space. Gym/Hobby/School Room with cedar lined closet and full bath with soaking tub (As-Is) are conveniently located next to the Rec Room. Unfinished storage area and Utility Room/Workshop Area complete the lower level. George Mason Forest is a highly desired neighborhood in the Woodson High School pyramid with sidewalks on both sides of the street. It is a welcoming and involved community with mature tree-filled protected greenspace. Notable updates include: Backyard hardscape including custom flagstone terraced planter beds and steps (2022), Gutters with leaf screen guard system and extra wide (6”) downspouts (2021), 50-gallon State Pro-Line gas water heater (2021), Roof with architectural shingles and two solar inserts in family room (2020), Carrier HVAC system (2019). Additional noteworthy details include: Infinity home temperature control panel in Living Room, double-paned Thompson Creek windows on main and upper level, hardwired ADT Home Security System, new wool carpet runner on stairs leading to upper level, in-ground sprinkler system, cable/internet access, outside lights with dawn to dusk feature, two light switch-controlled attic ventilation fans, French drain, Bosch SS dishwasher, GE Cafe Range/Gas Oven, Samsung SS French Door Energy Star Refrigerator/Freezer, GE Profile Advantium Microwave/Convection/Bake, LG washer and dryer, ETON surge protector on the electrical panel.
Sold for $980,000
$980,000
10151 Red Spruce Rd, Fairfax, VA 22032
4beds
2,512sqft
Single Family Residence
Built in 1980
0.27 Acres Lot
$1,109,900 Zestimate®
$390/sqft
$3,928 Estimated rent
Home value
$1,109,900
$1.05M - $1.17M
$3,928/mo
Zestimate® history
Loading...
Owner options
List your home for rent
$3,928/mo
Rent Zestimate®
Find your next renter with Zillow Rental Manager. Plus, with online applications, you can quickly screen prospective tenants – for free.
Learn more$3,928/mo
Rent Zestimate®
Refinance and save
$6,305/mo
Est. payment
Refinancing to a lower rate could help reduce your monthly payments and save thousands over the life of the loan.
See today's rates$6,305/mo
Est. payment
Explore your selling options
Work with a Zillow partner agent
Leverage their expertise and Zillow's premium Showcase listings to get your home seen by more buyers.
Get startedList with your own agent
Get your home in front of millions of buyers by listing it on Zillow.
Learn how to do itSell it yourself
Take full control of how buyers see your home on Zillow by listing For Sale by Owner (FSBO).
List your homeWhat's special
Corner lotGas fireplaceUnfinished storage areaArchitectural shinglesFormal dining roomBreakfast areaExtensive landscaping
Zillow last checked:
Listing updated:
Listed by:
Cathy Beckett 571-232-3687,
Coldwell Banker Realty
Bought with:
Steve Michaels, SP98366292
KW Metro Center
Source: Bright MLS,MLS#: VAFX2141912
Facts & features
Interior
Bedrooms & bathrooms
- Bedrooms: 4
- Bathrooms: 4
- Full bathrooms: 3
- 1/2 bathrooms: 1
- Main level bathrooms: 1
Basement
- Area: 0
Heating
- Forced Air, Natural Gas
Cooling
- Ceiling Fan(s), Central Air, Electric
Appliances
- Included: Microwave, Built-In Range, Dishwasher, Disposal, Dryer, Ice Maker, Refrigerator, Stainless Steel Appliance(s), Washer, Gas Water Heater
- Laundry: Dryer In Unit, Main Level, Washer In Unit
Features
- Attic, Cedar Closet(s), Ceiling Fan(s), Chair Railings, Crown Molding, Dining Area, Entry Level Bedroom, Exposed Beams, Family Room Off Kitchen, Floor Plan - Traditional, Formal/Separate Dining Room, Eat-in Kitchen, Pantry, Primary Bath(s), Recessed Lighting, Soaking Tub, Bathroom - Stall Shower, Bathroom - Tub Shower, Walk-In Closet(s)
- Flooring: Carpet, Wood
- Doors: French Doors, Six Panel
- Windows: Bay/Bow, Screens, Skylight(s)
- Basement: Connecting Stairway,Partial,Full,Interior Entry,Exterior Entry,Rear Entrance,Sump Pump,Walk-Out Access,Windows,Workshop,Partially Finished
- Number of fireplaces: 1
- Fireplace features: Brick, Glass Doors, Gas/Propane, Mantel(s)
Interior area
- Total structure area: 2,512
- Total interior livable area: 2,512 sqft
- Finished area above ground: 2,512
- Finished area below ground: 0
Property
Parking
- Total spaces: 2
- Parking features: Garage Faces Front, Garage Door Opener, Inside Entrance, Concrete, Attached
- Attached garage spaces: 2
- Has uncovered spaces: Yes
Accessibility
- Accessibility features: None
Features
- Levels: Three
- Stories: 3
- Patio & porch: Enclosed, Patio, Screened
- Exterior features: Extensive Hardscape, Lawn Sprinkler, Sidewalks, Stone Retaining Walls, Street Lights
- Pool features: Community
- Fencing: Full,Wood
Lot
- Size: 0.27 Acres
- Features: Backs to Trees, Corner Lot, Landscaped, No Thru Street
Details
- Additional structures: Above Grade, Below Grade
- Parcel number: 0682 08 0012
- Zoning: 121
- Special conditions: Standard
Construction
Type & style
- Home type: SingleFamily
- Architectural style: Traditional
- Property subtype: Single Family Residence
Materials
- Aluminum Siding, Brick
- Foundation: Other
Condition
- Excellent
- New construction: No
- Year built: 1980
Utilities & green energy
- Sewer: Public Sewer
- Water: Public
- Utilities for property: Fiber Optic
Community & neighborhood
Community
- Community features: Pool
Location
- Region: Fairfax
- Subdivision: George Mason Forest
HOA & financial
HOA
- Has HOA: Yes
- HOA fee: $300 annually
- Amenities included: Common Grounds, Jogging Path
- Services included: Common Area Maintenance
- Association name: GEORGE MASON FOREST HOMEOWNERS ASSOCIATION
Other
Other facts
- Listing agreement: Exclusive Right To Sell
- Listing terms: Cash,Conventional,VA Loan
- Ownership: Fee Simple
Price history
| Date | Event | Price |
|---|---|---|
| 10/6/2023 | Sold | $980,000+10.1%$390/sqft |
Source:  Bright MLS #VAFX2141912 Report a problem Bright MLS #VAFX2141912 Report a problem | ||
| 9/3/2023 | Pending sale | $890,000$354/sqft |
Source: Bright MLS #VAFX2141912 Report a problem | ||
| 8/30/2023 | Listed for sale | $890,000+14.1%$354/sqft |
Source: Bright MLS #VAFX2141912 Report a problem | ||
| 9/7/2018 | Sold | $779,900$310/sqft |
Source: Public Record Report a problem | ||
| 8/20/2018 | Pending sale | $779,900$310/sqft |
Source: Berkshire Hathaway HomeServices Select Realty #FX10314008 Report a problem | ||
| 8/1/2018 | Listed for sale | $779,900+12.2%$310/sqft |
Source: Berkshire Hathaway HomeServices Select Realty #1002145946 Report a problem | ||
| 10/10/2006 | Sold | $695,000$277/sqft |
Source: Public Record Report a problem | ||
Public tax history
| Year | Property taxes | Tax assessment |
|---|---|---|
| 2025 | $10,821 +4.9% | $936,070 +5.1% |
| 2024 | $10,314 +10.9% | $890,300 +8.1% |
| 2023 | $9,298 +4.8% | $823,910 +6.2% |
| 2022 | $8,869 | $775,600 +3.9% |
| 2021 | -- | $746,240 +5.4% |
| 2020 | $8,382 +4% | $708,230 +4% |
| 2019 | $8,057 +6.2% | $680,770 +6.2% |
| 2018 | $7,587 +1.9% | $641,090 |
| 2017 | $7,443 +0.8% | $641,090 +0.6% |
| 2016 | $7,381 +11.1% | $637,090 +7% |
| 2015 | $6,646 -3.5% | $595,480 -3.7% |
| 2014 | $6,886 | $618,380 |
| 2013 | -- | $618,380 |
| 2012 | -- | $618,380 |
| 2011 | -- | $618,380 +2.3% |
| 2010 | -- | $604,360 -6.5% |
| 2009 | -- | $646,170 -3.6% |
| 2008 | -- | $670,010 +4.8% |
| 2007 | -- | $639,340 +47.4% |
| 2003 | -- | $433,845 +14% |
| 2002 | -- | $380,565 +16.4% |
| 2001 | -- | $326,975 |
Find assessor info on the county website
Neighborhood: George Mason
Nearby schools
GreatSchools rating
- 9/10Oak View Elementary SchoolGrades: PK-6Distance: 1.2 mi
- 9/10Frost Middle SchoolGrades: 7-8Distance: 1.1 mi
- 9/10Woodson High SchoolGrades: 9-12Distance: 1.1 mi
Schools provided by the listing agent
- Elementary: Oak View
- Middle: Frost
- High: Woodson
- District: Fairfax County Public Schools
Source: Bright MLS. This data may not be complete. We recommend contacting the local school district to confirm school assignments for this home.
Get a cash offer in 3 minutes
Find out how much your home could sell for in as little as 3 minutes with a no-obligation cash offer.
Estimated market value
$1,109,900
Get a cash offer in 3 minutes
Find out how much your home could sell for in as little as 3 minutes with a no-obligation cash offer.
Estimated market value
$1,109,900
- Virginia
- Fairfax County
- Fairfax
- 22032
- George Mason
- 10151 Red Spruce Rd
Nearby cities
Nearby neighborhoods
Nearby zip codes
Other Fairfax Topics
