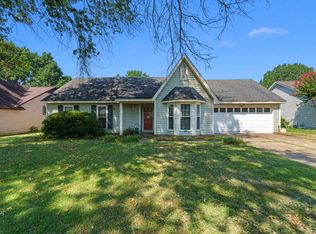
Professional Photos to come! Welcome to 10151 Riggan Drive, located in the established Magnolia Estates neighborhood of Olive Branch. This well-maintained home features three bedrooms, two full bathrooms, and a desirable split-bedroom floor plan. Enjoy easy-care living with no carpet and beautifully stained concrete flooring throughout. The spacious living room provides plenty of room for relaxing and entertaining, while the large eat-in kitchen offers ample space for family meals and gatherings. The primary suite includes a walk-in closet and a private bathroom. Conveniently located near schools, shopping, restaurants, churches, and everyday amenities, this home combines comfort, space, and a great location.
Pending
$225,000
10151 Riggan Dr, Olive Branch, MS 38654
3beds
1,156sqft
Residential, Single Family Residence
Built in 1993
6,969 Square Feet Lot
$225,300 Zestimate®
$195/sqft
$-- HOA
What's special
Desirable split-bedroom floor planPrimary suiteLarge eat-in kitchenPrivate bathroomWalk-in closetThree bedrooms
- 18 days
- 305
- 12
Likely to sell faster than
Zillow last checked:
Listing updated:
Listed by:
Lisa Clements 901-488-7056,
Capstone Realty Services 662-863-7114
Source: MLS United,MLS#: 4159591
Facts & features
Interior
Bedrooms & bathrooms
- Bedrooms: 3
- Bathrooms: 2
- Full bathrooms: 2
Heating
- Central, Natural Gas
Cooling
- Central Air, Electric
Appliances
- Included: Dishwasher, Disposal, Stainless Steel Appliance(s)
- Laundry: Laundry Closet
Features
- Cathedral Ceiling(s), Eat-in Kitchen, Granite Counters, Pantry, Other
- Flooring: Concrete
- Doors: Dead Bolt Lock(s)
- Windows: Blinds, Window Coverings
- Has fireplace: No
Interior area
- Total structure area: 1,156
- Total interior livable area: 1,156 sqft
Property
Parking
- Parking features: No Garage, Concrete
Features
- Levels: One
- Stories: 1
- Patio & porch: Front Porch, Patio, Porch, Slab
- Exterior features: Private Yard, Rain Gutters
- Fencing: Back Yard,Wood,Full,Fenced
- Waterfront features: None
Lot
- Size: 6,969 Square Feet
- Dimensions: 65 x 110
- Features: Landscaped, Level
Details
- Additional structures: Shed(s)
- Parcel number: 1067351100020200
- Horse amenities: None
Construction
Type & style
- Home type: SingleFamily
- Architectural style: Traditional
- Property subtype: Residential, Single Family Residence
Materials
- Brick, HardiPlank Type
- Foundation: Slab
- Roof: Asphalt
Condition
- Move In Ready
- New construction: No
- Year built: 1993
Utilities & green energy
- Sewer: Public Sewer
- Water: Public
- Utilities for property: Cable Available, Electricity Connected, Natural Gas Connected, Sewer Available, Sewer Connected, Water Connected
Community & HOA
Community
- Subdivision: Magnolia Estates
HOA
- Has HOA: No
Location
- Region: Olive Branch
Financial & listing details
- Price per square foot: $195/sqft
- Tax assessed value: $87,157
- Annual tax amount: $1,009
- Date on market: 8/18/2026
- Electric utility on property: Yes
Estimated market value
$225,300
$214,000 - $237,000
$1,608/mo
Price history
| Date | Event | Price |
|---|---|---|
| 8/19/2026 | Pending sale | $225,000$195/sqft |
Source: MLS United #4159591 Report a problem | ||
| 8/18/2026 | Listed for sale | $225,000+132%$195/sqft |
Source: MLS United #4159591 Report a problem | ||
| 9/13/2021 | Sold | -- |
Source: MLS United #2337399 Report a problem | ||
| 4/17/2015 | Sold | -- |
Source:  MAAR #9941390 Report a problem MAAR #9941390 Report a problem | ||
| 3/21/2015 | Price change | $97,000-1%$84/sqft |
Source: RE/MAX REAL ESTATE EXPERTS #9941390 Report a problem | ||
| 3/21/2015 | Pending sale | $98,000$85/sqft |
Source: RE/MAX REAL ESTATE EXPERTS #294032 Report a problem | ||
| 3/12/2015 | Price change | $98,000-2%$85/sqft |
Source: RE/MAX REAL ESTATE EXPERTS #294032 Report a problem | ||
| 12/9/2014 | Listed for sale | $100,000$87/sqft |
Source: RE/MAX REAL ESTATE EXPERTS #294032 Report a problem | ||
Public tax history
| Year | Property taxes | Tax assessment |
|---|---|---|
| 2025 | $1,009 +14.1% | $8,716 +34.4% |
| 2024 | $885 | $6,483 |
| 2023 | $885 | $6,483 |
| 2022 | $885 +42.5% | $6,483 |
| 2021 | $621 +6.2% | $6,483 +6.6% |
| 2020 | $584 | $6,084 |
| 2019 | $584 | $6,084 |
| 2018 | $584 -51.8% | $6,084 -31.2% |
| 2017 | $1,214 | $8,845 +0% |
| 2016 | $1,214 +0% | $8,844 -42.7% |
| 2015 | $1,213 -4.2% | $15,438 +67.2% |
| 2014 | $1,267 +54.5% | $9,233 |
| 2013 | $820 | $9,233 +50% |
| 2010 | -- | $6,155 |
| 2009 | -- | $6,155 |
| 2008 | -- | $6,155 |
Find assessor info on the county website
Monthly payment
Est. payment
Payment breakdown
Explore the cost of this home by adjusting the details. Changes won't be saved.Climate risks
Neighborhood: 38654
Nearby schools
Schools provided by the listing agent
- Elementary: Chickasaw
- Middle: Olive Branch
- High: Olive Branch
Source: MLS United. This data may not be complete. We recommend contacting the local school district to confirm school assignments for this home.
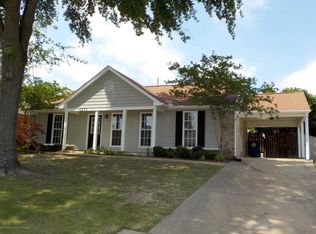
Similar homes
- $225,0003 bd2 ba1.3k sqft7788 Lipscomb Dr, Memphis, TN 38125For Sale
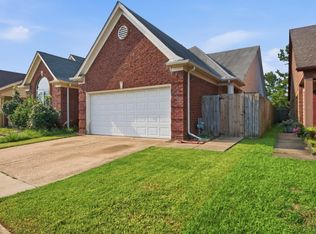 MLS ID #10228979, Ashley C Bobo, Keller Williams. MAAR
 - $294,9003 bd2 ba1.7k sqft9321 Hickory Dr, Olive Branch, MS 38654For Sale
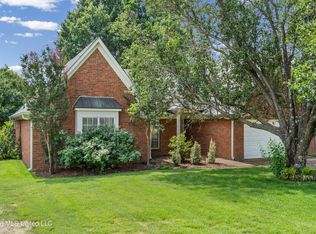 MLS ID #4153619, Christopher Farm, Kaizen Realty. MLS United
 - $245,0003 bd2 ba1.2k sqft4101 Long Creek Rd, Memphis, TN 38125For Sale
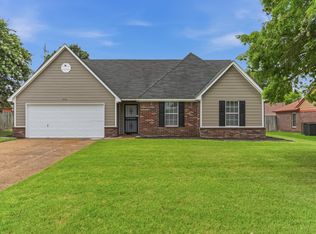 MLS ID #10227652, Jeanette H Lin, Pinnacle Realty. MAAR
 - $220,0003 bd2 ba1.2k sqft2621 Sunbury Cir, Memphis, TN 38133For Sale
 MLS ID #10229058, Donnie K Morrow, eXp Realty, LLC. MAAR
