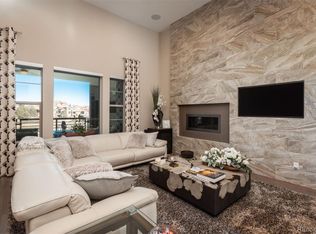
Welcome to your dream home! Located on the stunning Inverness Golf Course, this exquisite gated golf villa offers unparalleled luxury and convenience. Situated on the 2nd hole, this property boasts breathtaking views with easy access to the fairway. Step inside to discover an open concept floor plan perfect for both entertaining and everyday living. The gourmet kitchen is a chef's delight, featuring an expansive island with ample seating, double ovens, and gas cooktop. Adjacent to the kitchen, the large dining area is ideal for hosting gatherings. Unwind in the cozy living room by the fireplace while enjoying the gorgeous golf course views. The main floor primary bedroom is a serene retreat with a spa-like 5-piece bath, a private patio, and custom built-in cabinets in the walk-in closet. An additional main-level bedroom, equipped with custom cabinetry and a Murphy bed, offers versatility as an office, craft room, or library. The finished walkout basement is a showstopper, boasting 12ft ceilings, a workout area, theater room, wet bar, additional bathroom, and a large storage room with custom cabinetry. This level also features a spacious bedroom with an ensuite bath and walk-in closet. This home is truly move-in ready, with over $250,000 in upgrades including new carpet, paint, a 500-bottle wine cellar, and an extensive home automation system. Control your lights, custom blinds, theater room equipment, garage doors, front door, cameras, speakers, and more with ease. Enjoy the hot tub with outdoor blinds for privacy, designated EV outlet in the garage with coated floor and built-in storage cabinets. High ceilings and abundant natural light create an inviting atmosphere, while spectacular views enhance the charm of this remarkable home. Conveniently located near the light rail station and the Vallagio retail center, offering dining/shopping options, as well as easy access to I-25. Experience luxury turnkey living at its finest. Don't miss this rare opportunity!
Sold for $1,465,000
$1,465,000
10151 Spring Green Drive, Englewood, CO 80112
3beds
4,214sqft
Condominium
Built in 2013
-- sqft lot
$1,514,200 Zestimate®
$348/sqft
$5,442 Estimated rent
Home value
$1,514,200
$1.41M - $1.64M
$5,442/mo
Zestimate® history
Owner options
List your home for rent
$5,442/mo
Rent Zestimate®
Find your next renter with Zillow Rental Manager. Plus, with online applications, you can quickly screen prospective tenants – for free.
$5,442/mo
Rent Zestimate®
Refinance and save
$7,222/mo
Est. payment
Refinancing to a lower rate could help reduce your monthly payments and save thousands over the life of the loan.
$7,222/mo
Est. payment
Explore your selling options
Work with a Zillow partner agent
Leverage their expertise and Zillow's premium Showcase listings to get your home seen by more buyers.
Get startedList with your own agent
Get your home in front of millions of buyers by listing it on Zillow.
Learn how to do itSell it yourself
Take full control of how buyers see your home on Zillow by listing For Sale by Owner (FSBO).
List your homeWhat's special
Zillow last checked:
Listing updated:
Listed by:
Sylvia Dorrance 303-596-7296 Sylvia@SylviaDorranceGroup.com,
eXp Realty, LLC
Bought with:
Christine Martin, 100042541
Engel & Voelkers Castle Pines
Source: REcolorado as distributed by MLS GRID,MLS#: 4528347
Facts & features
Interior
Bedrooms & bathrooms
- Bedrooms: 3
- Bathrooms: 4
- Full bathrooms: 2
- 3/4 bathrooms: 1
- 1/2 bathrooms: 1
- Main level bathrooms: 2
- Main level bedrooms: 2
Primary bedroom
- Description: Views Of The Golf Course
- Level: Main
Bedroom
- Description: Built In Murphy Bed And Book Shelves
- Level: Main
Bedroom
- Level: Basement
Primary bathroom
- Description: Large Soaking Tub
- Level: Main
Bathroom
- Level: Main
Bathroom
- Level: Basement
Bathroom
- Level: Basement
Den
- Level: Basement
Dining room
- Level: Main
Great room
- Description: 12 Foot Ceilings In The Basement
- Level: Basement
Kitchen
- Level: Main
Laundry
- Description: Built In Cabinets
- Level: Main
Living room
- Level: Main
Utility room
- Description: Plenty Of Storage Space
- Level: Basement
Other
- Description: 500 Bottle Wine Cellar
- Level: Basement
Heating
- Forced Air, Natural Gas
Cooling
- Central Air
Appliances
- Included: Dishwasher, Dryer, Microwave, Oven, Refrigerator, Washer
- Laundry: In Unit
Features
- Audio/Video Controls, Built-in Features, Ceiling Fan(s), Eat-in Kitchen, Entrance Foyer, Five Piece Bath, Granite Counters, High Ceilings, High Speed Internet, Kitchen Island, Open Floorplan, Primary Suite, Solid Surface Counters, Walk-In Closet(s), Wet Bar
- Flooring: Carpet, Tile, Wood
- Windows: Double Pane Windows, Window Treatments, Window Coverings
- Basement: Finished,Full,Sump Pump,Walk-Out Access
- Number of fireplaces: 1
- Fireplace features: Gas Log, Living Room
- Common walls with other units/homes: End Unit,1 Common Wall
Interior area
- Total structure area: 4,214
- Total interior livable area: 4,214 sqft
- Finished area above ground: 2,107
- Finished area below ground: 1,774
Property
Parking
- Total spaces: 3
- Parking features: Electric Vehicle Charging Station(s), Floor Coating, Garage Door Opener, Storage
- Attached garage spaces: 3
Features
- Levels: One
- Stories: 1
- Patio & porch: Covered, Front Porch, Patio
- Exterior features: Balcony, Lighting, Water Feature
- Has spa: Yes
- Spa features: Spa/Hot Tub
Lot
- Size: 4,844 Square Feet
- Features: On Golf Course
Details
- Parcel number: 035077781
- Special conditions: Standard
Construction
Type & style
- Home type: Condo
- Property subtype: Condominium
- Attached to another structure: Yes
Materials
- Brick, Stucco
- Roof: Concrete
Condition
- Year built: 2013
Details
- Builder name: Metropolitan Homes
Utilities & green energy
- Sewer: Public Sewer
- Water: Public
- Utilities for property: Electricity Connected, Natural Gas Connected, Phone Available
Community & HOA
Community
- Security: Carbon Monoxide Detector(s), Smoke Detector(s)
- Subdivision: Vallagio
HOA
- Has HOA: Yes
- Amenities included: Gated, Golf Course, Parking
- Services included: Reserve Fund, Insurance, Irrigation, Maintenance Grounds, Maintenance Structure, Recycling, Road Maintenance, Sewer, Snow Removal, Trash, Water
- HOA fee: $394 annually
- HOA name: Vallagio Master Association
- HOA phone: 303-980-0700
- Second HOA fee: $720 monthly
- Second HOA name: Vallagio Villas
- Second HOA phone: 303-980-0700
Location
- Region: Englewood
Financial & listing details
- Price per square foot: $348/sqft
- Tax assessed value: $1,401,200
- Annual tax amount: $7,822
- Date on market: 6/7/2024
- Listing terms: Cash,Conventional,VA Loan
- Exclusions: Seller Personal Property, Washer & Dryer, Tv And Sound Bar In All The Bedrooms, Right Cabinet In Mech Room, Kaleidescape, Art Stick And Geochron Device In Left Mech Room Cabinet, Audio Equipment Rack In The Mechanical Room, Gas Grill, Spinning Art On The Front Lawn.
- Ownership: Individual
- Electric utility on property: Yes
- Road surface type: Paved
Price history
| Date | Event | Price |
|---|---|---|
| 9/26/2024 | Sold | $1,465,000-2.3%$348/sqft |
Source:  REcolorado as distributed by MLS GRID #4528347 Report a problem REcolorado as distributed by MLS GRID #4528347 Report a problem | ||
| 8/20/2024 | Pending sale | $1,500,000$356/sqft |
Source: REcolorado as distributed by MLS GRID #4528347 Report a problem | ||
| 7/17/2024 | Price change | $1,500,000-3.2%$356/sqft |
Source: REcolorado as distributed by MLS GRID #4528347 Report a problem | ||
| 6/26/2024 | Price change | $1,550,000-1.6%$368/sqft |
Source: REcolorado as distributed by MLS GRID #4528347 Report a problem | ||
| 6/6/2024 | Listed for sale | $1,575,000+14.1%$374/sqft |
Source: REcolorado as distributed by MLS GRID #4528347 Report a problem | ||
| 3/16/2022 | Sold | $1,380,000-2.8%$327/sqft |
Source: Public Record Report a problem | ||
| 11/24/2021 | Listed for sale | $1,419,900+47.1%$337/sqft |
Source:  elevateMLS #2249908 Report a problem elevateMLS #2249908 Report a problem | ||
| 5/4/2015 | Sold | $965,000$229/sqft |
Source: Public Record Report a problem | ||
Public tax history
| Year | Property taxes | Tax assessment |
|---|---|---|
| 2025 | $8,904 +13.8% | $87,575 -6.6% |
| 2024 | $7,822 +18.4% | $93,740 -4.7% |
| 2023 | $6,609 -11.5% | $98,370 +31.3% |
| 2022 | $7,467 | $74,901 -2.8% |
| 2021 | -- | $77,056 -19.4% |
| 2020 | $9,312 +28% | $95,632 |
| 2019 | $7,276 | $95,632 +20% |
| 2018 | $7,276 +1.6% | $79,718 |
| 2017 | $7,163 | $79,718 +26.9% |
| 2016 | -- | $62,844 |
| 2015 | -- | $62,844 +22.5% |
| 2014 | $6,091 | $51,302 |
Find assessor info on the county website
Neighborhood: 80112
Nearby homes
- $1,546,6004 bd5 ba3.4k sqft10171 Spring Green Dr, Englewood, CO 80112Off Market
- $1,504,4003 bd4 ba2.3k sqft10141 Spring Green Dr, Englewood, CO 80112Off Market
- $1,700,0003 bd4 ba4.6k sqft10191 Spring Green Dr, Englewood, CO 80112Sold
- $1,662,4004 bd5 ba4.7k sqft10121 Spring Green Dr, Englewood, CO 80112Off Market
- $1,305,1004 bd4 ba2.1k sqft10203 Spring Green Dr, Englewood, CO 80112Off Market
- $1,391,2002 bd4 ba2.1k sqft10101 Spring Green Dr, Englewood, CO 80112Off Market
- $1,335,4003 bd3 ba3.3k sqft10223 Spring Green Dr, Englewood, CO 80112Off Market
- $1,422,3004 bd3 ba3.3k sqft10233 Spring Green Dr, Englewood, CO 80112Off Market
Nearby schools
GreatSchools rating
- 8/10Walnut Hills Community Elementary SchoolGrades: PK-5Distance: 1.8 mi
- 9/10Campus Middle SchoolGrades: 6-8Distance: 3.9 mi
- 9/10Cherry Creek High SchoolGrades: 9-12Distance: 3.9 mi
Schools provided by the listing agent
- Elementary: Walnut Hills
- Middle: Campus
- High: Cherry Creek
- District: Cherry Creek 5
Source: REcolorado as distributed by MLS GRID. This data may not be complete. We recommend contacting the local school district to confirm school assignments for this home.
Get a cash offer in 3 minutes
Find out how much your home could sell for in as little as 3 minutes with a no-obligation cash offer.
Estimated market value
$1,514,200
Get a cash offer in 3 minutes
Find out how much your home could sell for in as little as 3 minutes with a no-obligation cash offer.
Estimated market value
$1,514,200
- Colorado
- Arapahoe County
- Englewood
- 80112
- 10151 Spring Green Drive
Nearby cities
Nearby neighborhoods
Nearby zip codes
Other Englewood Topics
