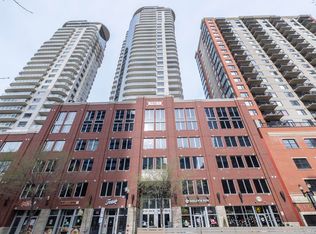
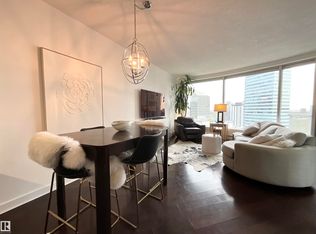
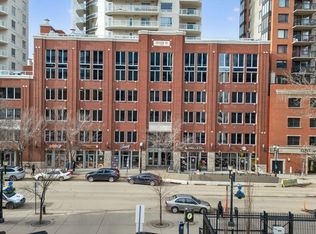
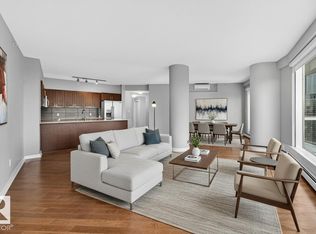
Enjoy the best price per square foot value among comparable units in the building with this spacious 1,217 sqft., beautifully maintained condominium offering an exceptional combination of style, & convenience.This bright & inviting home features TWO private balconies, expansive floor-to-ceiling windows, & upgraded finishes throughout, creating an abundance of natural light & showcasing spectacular views.The well-appointed kitchen flows seamlessly into the main living area with, while the spacious primary suite features a private balcony & California closets. The additional bedroom provides comfort and flexibility for guests, family, or a home office. One of the outstanding benefits of this property is the comprehensive condo fee includes heat, water, sewer, professional management, maintenance, & all utilities except electricity, making for simple & predictable monthly expenses. Tandem Parking accommodates TWO vehicles.
For sale
C$375,000
10152 104th St NW #2902, Edmonton, AB T5J 0B6
2beds
1,217sqft
Apartment, Apartment High Rise
Built in 2009
-- sqft lot
$-- Zestimate®
C$308/sqft
C$-- HOA
What's special
Bright and inviting homeTwo private balconiesExpansive floor-to-ceiling windowsUpgraded finishes throughoutAbundance of natural lightSpectacular viewsWell-appointed kitchen
- 32 days |
- 16 |
- 2 |
Zillow last checked:
Listing updated:
Listed by:
Christy M Cantera,
Real Broker,
Sheri Lukawesky,
Real Broker
Source: RAE,MLS®#: E4494642
Facts & features
Interior
Bedrooms & bathrooms
- Bedrooms: 2
- Bathrooms: 2
- Full bathrooms: 2
Primary bedroom
- Level: Main
Heating
- Baseboard, Hot Water, Natural Gas
Cooling
- Air Conditioner, Air Conditioning-Central
Appliances
- Included: Dishwasher-Built-In, Microwave Hood Fan, Refrigerator, Washer/Dryer Stacked
Features
- Sauna, Television Connection
- Flooring: Ceramic Tile, Hardwood
- Windows: Window Coverings
- Basement: None, No Basement
Interior area
- Total structure area: 1,217
- Total interior livable area: 1,217 sqft
Video & virtual tour
Property
Parking
- Parking features: Heated Garage, Insulated, Tandem, Underground, Guest, Parking-Visitor
Features
- Levels: Single Level Apartment,1
- Exterior features: Playground Nearby
- Pool features: Community, Public Swimming Pool
- Has view: Yes
- View description: River Valley View, River, Downtown, River View, View Downtown
- Has water view: Yes
- Water view: River Valley View,River View
Lot
- Size: 136 Square Feet
- Features: Flat Site, Near Golf Course, Park/Reserve, Playground Nearby, Near Public Transit, Schools, Shopping Nearby, See Remarks, Golf Nearby, Public Transportation
Details
- Other equipment: Intercom
Construction
Type & style
- Home type: Apartment
- Property subtype: Apartment, Apartment High Rise
- Attached to another structure: Yes
Materials
- Foundation: Concrete Perimeter
Condition
- Year built: 2009
Community & HOA
Community
- Features: Intercom, Sauna; Swirlpool; Steam, Television Connection
- Security: Security Door
HOA
- Has HOA: Yes
- Services included: Exterior Maintenance, Heat, Insur. for Common Areas, Landscape/Snow Removal, Parking, Professional Management, Reserve Fund Contribution, Water/Sewer
Location
- Region: Edmonton
Financial & listing details
- Price per square foot: C$308/sqft
- Date on market: 6/19/2026
- Ownership: Private
- Road surface type: Paved Lane
Christy M Cantera
Christy M Cantera
By pressing Contact Agent, you agree that the real estate professional identified above may call/text you about your search, which may involve use of automated means and pre-recorded/artificial voices. You don't need to consent as a condition of buying any property, goods, or services. Message/data rates may apply. You also agree to our Terms of Use. Zillow does not endorse any real estate professionals. We may share information about your recent and future site activity with your agent to help them understand what you're looking for in a home.
Price history
Price history is unavailable.
Public tax history
Tax history is unavailable.
Climate risks
Neighborhood: Downtown
Nearby schools
GreatSchools rating
No schools nearby
We couldn't find any schools near this home.
- C$295,0002 bd2 ba821 sqft10152 104th St NW #2401, Edmonton, AB T5J0B6For Sale

- C$378,0002 bd2 ba1k sqft10152 104th St NW #3104, Edmonton, AB T5J0B6For Sale
- C$264,0002 bd2 ba854 sqft10152 104th St NW #1504, Edmonton, AB T5J0B6For Sale
- C$239,9002 bd2 ba852 sqft10152 104th St NW #2504, Edmonton, AB T5J0B6For Sale
- C$285,0002 bd2 ba854 sqft10152 104th St NW #2004, Edmonton, AB T5J0B6For Sale
- C$339,0002 bd2 ba1k sqft10152 104th St NW #2804, Edmonton, AB T5J0B6For Sale
- C$266,0002 bd2 ba866 sqft10152 104th St NW #2204, Edmonton, AB T5J0B6For Sale
- C$--2 bd2 ba1.1k sqft10152 104th St NW, Edmonton, AB T5J0B6Off Market
Similar homes
- C$378,0002 bd2 ba1k sqftIcon II, Edmonton, AB T5J 0B6For SaleMLS ID #E4487878, Mathew T Haupt, Exp Realty. RAE
- C$339,0002 bd2 ba1k sqftIcon II, Edmonton, AB T5J 0B6For Sale
 MLS ID #E4496589, Julian P Szklarz, Coldwell Banker Mountain Central. RAE
 - C$398,0002 bd2 ba1.1k sqftIcon II, Edmonton, AB T5J 0B6For Sale
 MLS ID #E4485967, Nathan R Mol, Liv Real Estate. RAE
 - C$374,9002 bd2 ba1k sqftQuest, Edmonton, AB T5J 0C2For Sale
 MLS ID #E4472666, Tyler J Ellis, Real Broker. RAE
 - C$399,9002 bd2 ba871 sqftEncore Tower, Edmonton, AB T5J 0L1For SaleMLS ID #E4495360, Yue Wang, Century 21 Leading. RAE
- C$379,9002 bd2 ba725 sqftEncore Tower, Edmonton, AB T5J 0L1For SaleMLS ID #E4488583, Sydney Bober, McLeod Realty & Management LTD. RAE
- C$266,0002 bd2 ba866 sqftIcon II, Edmonton, AB T5J 0B6For SaleMLS ID #E4497093, Terrie M Reekie, REMAX River City. RAE
- C$369,0002 bd2 ba1.3k sqftValley Towers, Edmonton, AB T5K 2J3For SaleMLS ID #E4492752, Clara Olafson, REMAX River City. RAE
- C$249,9002 bd2 ba863 sqftIcon II, Edmonton, AB T5J 0B6For SaleMLS ID #E4498906, Sara J Kalke, RE/MAX Real Estate. RAE
- C$339,9002 bd2 ba829 sqftUltima, Edmonton, AB T5J 0G6For SaleMLS ID #E4478089, Adam J Benke, Real Broker. RAE
- C$419,9003 bd2 ba1k sqftQuest, Edmonton, AB T5J 0C2For SaleMLS ID #E4486076, Joel P Teeling, REMAX River City. RAE
- C$399,0002 bd2 ba720 sqftEncore Tower, Edmonton, AB T5J 0L1For SaleMLS ID #E4459394, Cassie Weber, Century 21 Masters. RAE
- C$322,0002 bd2 ba796 sqftFox Two, Edmonton, AB T5J 0E9For SaleMLS ID #E4495440, Michael D Melnychuk, Century 21 All Stars Realty Ltd. RAE
- C$389,9002 bd2 ba1k sqft10238 103rd St NW #809, Edmonton, AB T5J 0G6For SaleCentury 21 Canada
- C$420,0002 bd2 ba863 sqftEncore Tower, Edmonton, AB T5J 0L1For SaleMLS ID #E4482159, Cassie Weber, Century 21 Masters. RAE
- C$274,9002 bd2 ba849 sqftIcon II, Edmonton, AB T5J 0B6For SaleMLS ID #E4480686, Thomas J Lowe, RE/MAX Edge Realty. RAE
- C$285,0002 bd2 ba854 sqftIcon II, Edmonton, AB T5J 0B6For SaleMLS ID #E4491112, Cayden T Stoddart, Schmidt Realty Group Inc. RAE
- C$419,9002 bd2 ba865 sqftEncore Tower, Edmonton, AB T5J 0L1For SaleMLS ID #E4488547, Sydney Bober, McLeod Realty & Management LTD. RAE
- C$374,7002 bd2 ba1.1k sqftVictoria Park Tower, Edmonton, AB T5K 1N4For SaleMLS ID #E4495552, Kelly Plouffe, MaxWell Challenge Realty. RAE
- C$424,9993 bd2 ba1k sqftQuest, Edmonton, AB T5J 0C2For SaleMLS ID #E4473333, Terrance J De Villa, MaxWell Devonshire Realty. RAE
