Welcome to 10152 Alpaca Street, South El Monte! A unique opportunity featuring an attached secondary living space with its own private entrance and private bathroom with a walk-in shower. This versatile additional living area offers excellent flexibility for extended family, guests, a home office, or other potential uses.
The main residence offers 3 bedrooms and 1 bathroom with a bright, open-concept floor plan. Recent improvements include new luxury vinyl plank flooring, fresh interior paint, recessed lighting, stylish ceiling fans, updated interior doors, and a beautifully remodeled bathroom.
The spacious living room flows seamlessly into the kitchen and dining area. The kitchen features ample cabinetry, generous counter space, and a large window overlooking the backyard, creating a light and inviting atmosphere.
Outside, enjoy a gated front yard, long driveway with ample parking, and a generous backyard offering plenty of room to relax, entertain, garden, or customize. The size of the rear yard may also provide potential for future improvements, including a possible detached ADU, subject to applicable zoning, permits, city approval, and buyer verification.
Conveniently located near schools, shopping, restaurants, parks, and major freeways, this property offers versatility and opportunity for homeowners, extended families, and investors alike.
Buyer to independently verify permits, legality, square footage, and intended use with the City of South El Monte and appropriate governmental agencies.
Under contract
Listed by: Alta Realty Group • Alicia Hernandez • Contact: 909-680-1305
Price cut: $15K (8/11)
$825,000
10152 Alpaca St, South El Monte, CA 91733
3beds
1,158sqft
Single Family Residence
Built in 1954
5,316 Square Feet Lot
$-- Zestimate®
$712/sqft
$-- HOA
What's special
- 56 days
- 110
- 0
Zillow last checked:
Listing updated:
Listed by:
Alicia Hernandez DRE #01798389 909-680-1305,
Alta Realty Group
Source: CRMLS,MLS#: IG26167022 Originating MLS: California Regional MLS
Originating MLS: California Regional MLSFacts & features
Interior
Bedrooms & bathrooms
- Bedrooms: 3
- Bathrooms: 1
- Full bathrooms: 1
- Main level bathrooms: 2
- Main level bedrooms: 4
Rooms
- Room types: Bedroom, Family Room, Kitchen, Living Room, Primary Bedroom
Primary bedroom
- Features: Main Level Primary
Bedroom
- Features: Bedroom on Main Level
Bathroom
- Features: Bathtub, Remodeled, Tub Shower
Kitchen
- Features: Granite Counters, Kitchen Island, Kitchen/Family Room Combo
Heating
- Central
Cooling
- Central Air
Appliances
- Included: Gas Cooktop, Gas Oven, Gas Range, Water Heater
- Laundry: Outside
Features
- Breakfast Bar, Ceiling Fan(s), Granite Counters, Recessed Lighting, Unfurnished, Bedroom on Main Level, Main Level Primary
- Flooring: Laminate
- Doors: Sliding Doors
- Windows: Blinds, Double Pane Windows
- Has fireplace: No
- Fireplace features: None
- Common walls with other units/homes: No Common Walls
Interior area
- Total interior livable area: 1,158 sqft
Property
Parking
- Parking features: Driveway
Accessibility
- Accessibility features: No Stairs
Features
- Levels: One
- Stories: 1
- Entry location: 1
- Patio & porch: Concrete, Open, Patio
- Pool features: None
- Spa features: None
- Fencing: Block,Chain Link,Wrought Iron
- Has view: Yes
- View description: Neighborhood
Lot
- Size: 5,316 Square Feet
- Features: Back Yard, Front Yard, Landscaped
Details
- Additional structures: Shed(s)
- Parcel number: 8116013008
- Special conditions: Standard
Construction
Type & style
- Home type: SingleFamily
- Architectural style: Traditional
- Property subtype: Single Family Residence
Materials
- Drywall, Glass, Concrete, Plaster, Stucco
- Foundation: Slab
- Roof: Shingle
Condition
- Updated/Remodeled,Turnkey
- New construction: No
- Year built: 1954
Utilities & green energy
- Electric: Standard
- Sewer: Public Sewer
- Water: Public
- Utilities for property: Electricity Available, Natural Gas Available, Sewer Connected, Water Available
Community & HOA
Community
- Features: Sidewalks
Location
- Region: South El Monte
Financial & listing details
- Price per square foot: $712/sqft
- Tax assessed value: $683,400
- Date on market: 8/1/2026
- Cumulative days on market: 56 days
- Listing terms: Submit
- Exclusions: refrigerator
- Road surface type: Paved
Estimated market value
Not available
Estimated sales range
Not available
Not available
Price history
| Date | Event | Price |
|---|---|---|
| 8/22/2026 | Contingent | $825,000$712/sqft |
Source:  CRMLS #IG26167022 Report a problem CRMLS #IG26167022 Report a problem | ||
| 8/11/2026 | Price change | $825,000-1.8%$712/sqft |
Source: CRMLS #IG26167022 Report a problem | ||
| 8/5/2026 | Price change | $840,000-2.1%$725/sqft |
Source: CRMLS #IG26167022 Report a problem | ||
| 8/1/2026 | Listed for sale | $858,000$741/sqft |
Source: CRMLS #IG26167022 Report a problem | ||
Public tax history
| Year | Property taxes | Tax assessment |
|---|---|---|
| 2026 | -- | $683,400 +1192.1% |
| 2025 | $1,286 +11.6% | $52,892 +2% |
| 2024 | $1,153 +4.6% | $51,856 +2% |
| 2023 | $1,102 -0.8% | $50,840 +2% |
| 2022 | $1,111 +1.7% | $49,844 +2% |
| 2021 | $1,092 +2.3% | $48,867 +1% |
| 2020 | $1,068 | $48,367 +2% |
| 2019 | $1,068 +8.7% | $47,420 +2% |
| 2018 | $982 | $46,492 +2% |
| 2017 | $982 +2.5% | $45,581 +2% |
| 2016 | $959 +5.9% | $44,689 +1.5% |
| 2015 | $906 +2% | $44,019 +2% |
| 2014 | $888 | $43,157 +2.5% |
| 2012 | -- | $42,121 +2% |
| 2011 | -- | $41,296 +0.8% |
| 2010 | -- | $40,988 +23.9% |
| 2009 | -- | $33,086 +2% |
| 2008 | -- | $32,439 +2% |
| 2007 | -- | $31,804 +2% |
| 2006 | -- | $31,181 |
| 2005 | -- | $31,181 +4% |
| 2004 | -- | $29,972 +1.9% |
| 2003 | -- | $29,423 +2% |
| 2002 | -- | $28,847 +4% |
| 2000 | -- | $27,728 |
Find assessor info on the county website
Monthly payment
Est. payment
Payment breakdown
Explore the cost of this home by adjusting the details. Changes won't be saved.Climate risks
Neighborhood: 91733
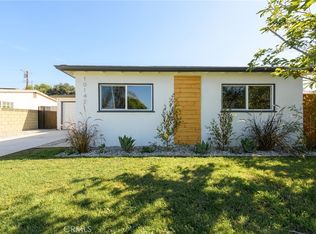
Similar homes
- $775,0003 bd2 ba1.1k sqft904 Beech Hill Ave, Hacienda Heights, CA 91745For Sale
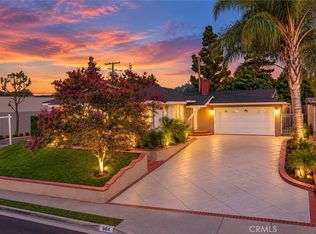 MLS ID #DW26207146, Andy Castaneda, Synergy Real Estate. CRMLS
 - $769,8883 bd2 ba1k sqft806 Sunkist Ave, La Puente, CA 91746For Sale
 MLS ID #CV26184508, Adan Bautista, PROSPERA REALTORS. CRMLS
 - $799,9994 bd1 ba1.3k sqft8151 Bradwell Ave, Whittier, CA 90606For Sale
 MLS ID #SW26169628, Alejandra Holguin, Alticore Realty. CRMLS
 - $875,0003 bd2 ba1k sqft608 W Markland Dr, Monterey Park, CA 91754For Sale
 MLS ID #AR26191129, Sharon Liu, Re/Max Premier Properties. CRMLS
Local buyer's agents are ready to help
