This Magnificent 5 Bedroom, 2.5 Bath, 2424 Square Foot Suburbia Park Home has it ALL and Could be Your "Forever" Home with it's Extra Large DOWNSTAIRS Primary Suite with Dual Closets and an Upgraded Ensuite Bathroom, Plus Downstairs Half Bath for Guests and Inside Laundry Room. 4 Upstairs Bedrooms and the 5th Bedroom is Oversized with a Wood-Burning Fireplace - Can Also be Used as a Bonus Room. It Boasts Gorgeous Curb Appeal with Flowering Gardens, Manicured Landscaping, Welcoming Covered Front Porch, Tile Roof, Brick Siding, and a Double Door Entry. Step Inside this Lovely Light and Bright Home with Dual Pane Windows, Walls of French Sliders, New Paint, and Smooth Ceilings, Tiled Foyer, Elegant Formal Living Room with Fireplace and Adjacent Garden-View Formal Dining Room. This Beautiful Home is Highlighted by an Upgraded Kitchen with Custom Wood Cabinetry, Granite Countertops, Travertine-Style Backsplash, Stainless Sinks, Stainless Steel Appliances, Tray Ceiling, Recessed Lighting, and a Breakfast Bar. The Kitchen is Open to an Inviting Family Room with Wood Laminate Flooring, Sunlit Breakfast Nook, and Sliders that Open to the Park-Like Tranquil Backyard Oasis that Includes Extra Large Covered Patio, Lush Lawn, Raised Brick Planters with Gorgeous Gardens and Tropical Landscaping - the Perfect Space for Relaxation with Soft Ocean Breezes or Major Entertaining. The Full Bathrooms have been Updated with Granite Vanities and the Upstairs Guest Bathroom has Dual Sinks and a Tub/Shower Combo. Don't Miss the Opportunity to Make this Exceptional Home Your Own.
Sold for $1,430,000
Listed by: First Team Real Estate • JoAn Hawley-Verstraete • Contact: 714-964-3311
Bought with: First Team Real Estate
$1,430,000
10152 Beverly Dr, Huntington Beach, CA 92646
5beds
2,424sqft
Single Family Residence
Built in 1966
5,616 Square Feet Lot
$1,722,900 Zestimate®
$590/sqft
$6,540 Estimated rent
Home value
$1,722,900
$1.62M - $1.84M
$6,540/mo
Zestimate® history
Owner options
List your home for rent
$6,540/mo
Rent Zestimate®
Find your next renter with Zillow Rental Manager. Plus, with online applications, you can quickly screen prospective tenants – for free.
$6,540/mo
Rent Zestimate®
Refinance and save
$9,089/mo
Est. payment
Refinancing to a lower rate could help reduce your monthly payments and save thousands over the life of the loan.
$9,089/mo
Est. payment
Explore your selling options
Work with a Zillow partner agent
Leverage their expertise and Zillow's premium Showcase listings to get your home seen by more buyers.
Get startedList with your own agent
Get your home in front of millions of buyers by listing it on Zillow.
Learn how to do itSell it yourself
Take full control of how buyers see your home on Zillow by listing For Sale by Owner (FSBO).
List your homeWhat's special
French slidersBrick sidingTropical landscapingSmooth ceilingsCovered front porchManicured landscapingGorgeous curb appeal
Zillow last checked:
Listing updated:
Listed by:
JoAn Hawley-Verstraete DRE #00609648 714-964-3311,
First Team Real Estate
Bought with:
JoAn Hawley-Verstraete, DRE #00609648
First Team Real Estate
Source: CRMLS,MLS#: OC23171497 Originating MLS: California Regional MLS
Originating MLS: California Regional MLSFacts & features
Interior
Bedrooms & bathrooms
- Bedrooms: 5
- Bathrooms: 3
- Full bathrooms: 2
- 1/2 bathrooms: 1
- Main level bathrooms: 2
- Main level bedrooms: 1
Rooms
- Room types: Family Room, Kitchen, Laundry, Living Room, Primary Bedroom, Other, Dining Room
Primary bedroom
- Features: Main Level Primary
Primary bedroom
- Features: Primary Suite
Bathroom
- Features: Bathroom Exhaust Fan, Granite Counters, Tub Shower, Upgraded, Walk-In Shower
Kitchen
- Features: Granite Counters, Kitchen Island, Kitchen/Family Room Combo, Updated Kitchen
Other
- Features: Walk-In Closet(s)
Heating
- Central
Cooling
- None
Appliances
- Included: Built-In Range, Dishwasher, Electric Oven, Electric Range, Disposal, Gas Water Heater, Microwave, Refrigerator, Range Hood, Water Heater
- Laundry: Inside, Laundry Room
Features
- Breakfast Bar, Breakfast Area, Ceiling Fan(s), Separate/Formal Dining Room, Granite Counters, High Ceilings, Laminate Counters, Recessed Lighting, Main Level Primary, Primary Suite, Walk-In Closet(s)
- Flooring: Carpet, Laminate, Tile
- Doors: Double Door Entry, Mirrored Closet Door(s), Sliding Doors
- Windows: Blinds, Double Pane Windows
- Has fireplace: Yes
- Fireplace features: Bonus Room, Gas Starter, Living Room, Wood Burning
- Common walls with other units/homes: No Common Walls
Interior area
- Total interior livable area: 2,424 sqft
Property
Parking
- Total spaces: 2
- Parking features: Concrete, Door-Single, Driveway, Garage, Garage Door Opener, Garage Faces Side
- Attached garage spaces: 2
Accessibility
- Accessibility features: Grab Bars
Features
- Levels: Two
- Stories: 2
- Entry location: 1
- Patio & porch: Brick, Concrete, Covered
- Pool features: None
- Spa features: None
- Fencing: Block
- Has view: Yes
- View description: Neighborhood
Lot
- Size: 5,616 Square Feet
- Features: Front Yard, Gentle Sloping, Landscaped
Details
- Parcel number: 15514411
- Special conditions: Trust
Construction
Type & style
- Home type: SingleFamily
- Architectural style: Traditional
- Property subtype: Single Family Residence
Materials
- Foundation: Slab
- Roof: Flat Tile
Condition
- New construction: No
- Year built: 1966
Utilities & green energy
- Electric: 220 Volts in Kitchen, 220 Volts in Laundry
- Sewer: Public Sewer
- Water: Public
- Utilities for property: Cable Connected, Electricity Connected, Natural Gas Connected, Phone Connected, Sewer Connected, Water Connected
Community & HOA
Community
- Features: Curbs, Park, Street Lights, Sidewalks
- Security: Carbon Monoxide Detector(s), Smoke Detector(s)
- Subdivision: Suburbia Park (Subu)
Location
- Region: Huntington Beach
Financial & listing details
- Price per square foot: $590/sqft
- Tax assessed value: $839,167
- Annual tax amount: $9,628
- Date on market: 9/22/2023
- Cumulative days on market: 11 days
- Listing terms: Cash,Cash to New Loan
Price history
| Date | Event | Price |
|---|---|---|
| 11/3/2023 | Sold | $1,430,000-4.3%$590/sqft |
Source:  CRMLS #OC23171497 Report a problem CRMLS #OC23171497 Report a problem | ||
| 10/13/2023 | Pending sale | $1,495,000$617/sqft |
Source: CRMLS #OC23171497 Report a problem | ||
| 10/4/2023 | Contingent | $1,495,000$617/sqft |
Source: CRMLS #OC23171497 Report a problem | ||
| 9/22/2023 | Listed for sale | $1,495,000$617/sqft |
Source: CRMLS #OC23171497 Report a problem | ||
Public tax history
| Year | Property taxes | Tax assessment |
|---|---|---|
| 2025 | $9,628 +1.8% | $839,167 +2% |
| 2024 | $9,462 +485.3% | $822,713 +588.3% |
| 2023 | $1,617 +2.9% | $119,528 +2% |
| 2022 | $1,572 +1.9% | $117,185 +2% |
| 2021 | $1,543 +0.8% | $114,888 +1% |
| 2020 | $1,531 | $113,710 +2% |
| 2019 | $1,531 +1.1% | $111,481 +2% |
| 2018 | $1,515 +3.1% | $109,296 +2% |
| 2017 | $1,470 | $107,153 +2% |
| 2016 | $1,470 +4% | $105,052 +1.5% |
| 2015 | $1,413 +3.5% | $103,475 +2% |
| 2014 | $1,366 | $101,449 +0.5% |
| 2013 | -- | $100,991 +2% |
| 2012 | -- | $99,011 +2% |
| 2011 | -- | $97,070 +0.8% |
| 2010 | -- | $96,345 -0.2% |
| 2009 | -- | $96,575 +2% |
| 2008 | -- | $94,682 +2% |
| 2007 | -- | $92,826 +2% |
| 2006 | -- | $91,006 +2% |
| 2005 | -- | $89,222 +2% |
| 2004 | -- | $87,473 +1.9% |
| 2003 | -- | $85,870 +2% |
| 2002 | -- | $84,187 +2% |
| 2001 | $853 -2.2% | $82,537 +2% |
| 2000 | $872 | $80,919 |
Find assessor info on the county website
Neighborhood: Suburbia Park
Nearby homes
- $1,641,7004 bd2 ba1.8k sqft10142 Beverly Dr, Huntington Beach, CA 92646Off Market
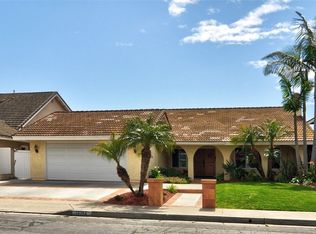
- $1,679,6004 bd2 ba2.2k sqft10162 Beverly Dr, Huntington Beach, CA 92646Off Market

- $1,697,0005 bd3 ba2k sqft10151 Theseus Dr, Huntington Beach, CA 92646Off Market
- $1,729,8005 bd2 ba2.4k sqft10141 Theseus Dr, Huntington Beach, CA 92646Off Market
- $1,798,5005 bd2 ba2.3k sqft10172 Beverly Dr, Huntington Beach, CA 92646Off Market
- $1,731,6005 bd3 ba2.3k sqft10132 Beverly Dr, Huntington Beach, CA 92646Off Market
- $1,617,1005 bd2 ba2.4k sqft10161 Theseus Dr, Huntington Beach, CA 92646Off Market
- $1,768,0005 bd3 ba2.1k sqft10131 Theseus Dr, Huntington Beach, CA 92646Off Market
Nearby schools
GreatSchools rating
- 10/10Ralph E. Hawes Elementary SchoolGrades: K-5Distance: 0.5 mi
- 8/10Isaac L. Sowers Middle SchoolGrades: 6-8Distance: 0.8 mi
- 9/10Edison High SchoolGrades: 9-12Distance: 1.3 mi
Schools provided by the listing agent
- Elementary: Hawes
- Middle: Sowers
- High: Edison
Source: CRMLS. This data may not be complete. We recommend contacting the local school district to confirm school assignments for this home.
Get a cash offer in 3 minutes
Find out how much your home could sell for in as little as 3 minutes with a no-obligation cash offer.
Estimated market value
$1,722,900
Get a cash offer in 3 minutes
Find out how much your home could sell for in as little as 3 minutes with a no-obligation cash offer.
Estimated market value
$1,722,900
- California
- Orange County
- Huntington Beach
- 92646
- Suburbia Park
- 10152 Beverly Dr
Nearby cities
Nearby neighborhoods
Nearby zip codes
Other Huntington Beach Topics
- Apartments for Rent in 92646
- Houses for Sale in 92646
- Houses for Rent in 92646
- 92646 Real Estate
- Huntington Beach Condos
- Houses for Sale in Huntington Beach
- Newest Listings in Huntington Beach
- Huntington Beach Home Values
- Huntington Beach Real Estate Agents
- Huntington Beach Refinance
- Huntington Beach Mortgage Rates
