Welcome to River Club. Nestled along the southwestern corridor of Lakewood Ranch sits a community boasting large street scaped homesites featuring a wide variety of custom-built homes. Step through the double front door of this meticulously remodeled/reimagined home and you are welcomed with a serene water view backdrop setting. The current owner spent a year designing and bringing to life this masterful showcase. The custom kitchen featuring an eight-foot waterfall island as the center piece is surrounded by nearly floor to ceiling cabinets offers any chef the canvas to create gourmet meals. The open floor plan is an entertainers dream yet the split design of three wings of bedrooms provides privacy and separation. Not a single corner of this four-bedroom, three bathroom and office went overlooked. Wide plank engineered wood flooring flows throughout the entire home with exception of two cozy bedrooms. The master bedroom wing spans an oversized retreat featuring a spa like bath, walk-in closet and a large bedroom overlooking the water. The opposite side of the home hosts three additional bedrooms. Two of the rooms are separated with a shared bath and nestled to the rear of the home sits a bedroom and bath that can serve as a separate retreat. Open the multiple walls of sliders and extend the living to the heated pool and outdoor kitchen. A side faced garage and circular drive offers owners and guests a stately feeling from the moment you enter the property. Residents of River Club enjoy a low HOA fee and no CDD. A golf membership is optional and features a golf course and clubhouse. River Club is located near so many amenities from Lakewood Ranch Mainstreet, Waterside, Polo Field, UTC and so much more.
Sold for $1,145,000
Zillow last checked:
Listing updated:
Bought with:
Jason Coy Turner, 3420363
MICHAEL SAUNDERS & COMPANY
Source: Stellar MLS,MLS#: A4578349 Originating MLS: Sarasota - Manatee
Originating MLS: Sarasota - Manatee
Price history
| Date | Event | Price |
|---|---|---|
| 9/8/2023 | Sold | $1,145,000$421/sqft |
Source:  Stellar MLS #A4578349 Report a problem Stellar MLS #A4578349 Report a problem | ||
| 8/21/2023 | Pending sale | $1,145,000$421/sqft |
Source: Stellar MLS #A4578349 Report a problem | ||
| 8/14/2023 | Listed for sale | $1,145,000+52.7%$421/sqft |
Source: Stellar MLS #A4578349 Report a problem | ||
| 8/24/2022 | Sold | $750,000-11.8%$276/sqft |
Source: Public Record Report a problem | ||
| 8/4/2022 | Pending sale | $850,000$313/sqft |
Source: Stellar MLS #A4540956 Report a problem | ||
| 8/1/2022 | Listed for sale | $850,000$313/sqft |
Source: Stellar MLS #A4540956 Report a problem | ||
| 7/26/2022 | Pending sale | $850,000$313/sqft |
Source: Stellar MLS #A4540956 Report a problem | ||
| 7/13/2022 | Price change | $850,000-5.6%$313/sqft |
Source: Stellar MLS #A4540956 Report a problem | ||
| 7/2/2022 | Listed for sale | $900,000+1703.6%$331/sqft |
Source: Stellar MLS #A4540956 Report a problem | ||
| 1/26/1996 | Sold | $49,900$18/sqft |
Source: Public Record Report a problem | ||
Nearby homes
- $949,0004 bd3 ba2.8k sqft10156 Cherry Hills Avenue Cir, Bradenton, FL 34202Sold

- $1,066,9005 bd3 ba3.1k sqft10144 Cherry Hills Avenue Cir, Bradenton, FL 34202Off Market
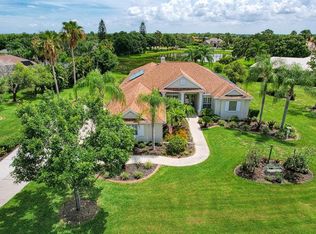
- $1,175,0004 bd3 ba2.8k sqft10159 Cherry Hills Avenue Cir, Bradenton, FL 34202Sold

- $904,5003 bd3 ba3.2k sqft10155 Cherry Hills Avenue Cir, Bradenton, FL 34202Off Market

Get a cash offer in 3 minutes
Find out how much your home could sell for in as little as 3 minutes with a no-obligation cash offer.
Estimated market value
$1,049,200
