Skip main navigation
Closed
  • $382,870

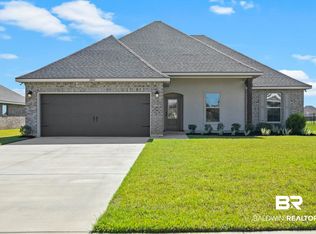
    10152 Chipper Ln, Foley, AL 36535

    3beds
    1,848sqft
    Single Family Residence
    Built in 2023
    0.26 Acres Lot
    $407,300 Zestimate®
    $207/sqft
    $2,205 Estimated rent

    Home value

    $407,300

    $387,000 - $428,000

    $2,205/mo

    Zestimate® history
    Loading
    Loading...

    Owner options

    List your home for rent

    $2,205/mo

    Rent Zestimate®

    Find your next renter with Zillow Rental Manager. Plus, with online applications, you can quickly screen prospective tenants – for free.

    Learn more

    $2,205/mo

    Rent Zestimate®

    Refinance and save

    $2,377/mo

    Est. payment

    Refinancing to a lower rate could help reduce your monthly payments and save thousands over the life of the loan.

    See today's rates

    $2,377/mo

    Est. payment

    Explore your selling options

    Work with a Zillow partner agent

    Leverage their expertise and Zillow's premium Showcase listings to get your home seen by more buyers.

    Get started

    List with your own agent

    Get your home in front of millions of buyers by listing it on Zillow.

    Learn how to do it

    Sell it yourself

    Take full control of how buyers see your home on Zillow by listing For Sale by Owner (FSBO).

    List your home

    What's special

    Fireplace surroundSeparate custom tiled showerLed coach lightsCarbon monoxide detectorsFramed mirrorsLaundry roomWalk-in closet
    Awesome Builder Rate Incentives! (Restrictions apply) The TRILLIUM III A in Lakeview Gardens community offers a 3 bedroom, 2 full bathroom, open and split design. Upgrades for this home include wood look tile flooring throughout, blinds for the windows, quartz countertops and fireplace surround, framed mirrors for the bathrooms, undercabinet lighting, LED coach lights on each side of the garage, and more! Special Features: double vanity, garden tub, separate custom tiled shower, and walk-in closet in the master suite, master closet walks through to the laundry room for added convenience, kitchen island, walk-in pantry, covered rear porch, recessed canned lighting, undermount sinks, ceiling fans in the living room and master bedroom, smoke and carbon monoxide detectors, landscaping, architectural 30-year shingles, flood lights, and more! Energy Efficient Features: a kitchen appliance package, vinyl low E MI windows, and more! Gold Fortified Certified home. Estimated completion October 2023.

    Zillow last checked:

    Listing updated:

    Listed by:

    Jeff Walker wgrice@dsldhomes.com,

    DSLD Homes Gulf Coast,LLC-Baldwin Branch

    Bought with:

    Jeff Walker, 66330

    DSLD Homes Gulf Coast,LLC-Baldwin Branch

    Source: Baldwin Realtors,MLS#: 347683MLS Logo

    Facts & features

    Interior

    Bedrooms & bathrooms
    • Bedrooms: 3
    • Bathrooms: 2
    • Full bathrooms: 2
    Heating
    • Natural Gas, Electric
    Appliances
    • Included: Disposal, Microwave, Dishwasher
    Features
    • Ceiling Fan(s), High Ceilings, Termite Contract, Split Bedroom Plan
    • Flooring: Tile
    • Windows: Window Treatments
    • Number of fireplaces: 1
    • Fireplace features: Gas Log, Living Room, Other/See Remarks
    Interior area
    • Total interior livable area: 1,848 sqft

    Property

    Parking
    • Parking features: Attached, Double Garage, Garage Door Opener
    • Has garage: Yes
    Features
    • Stories: 1
    • Patio & porch: Rear Porch, Front Porch, Covered Patio
    • Has view: Yes
    • View description: None/Not Applicable
    • Waterfront features: No Waterfront
    Lot
    • Size: 0.26 Acres
    • Features: Level, Subdivision, Less Than 1 Acre
    Details
    • Parcel number: 056101110000001.685
    • Special conditions: Other/See Remarks

    Construction

    Type & style
    • Home type: SingleFamily
    • Architectural style: Traditional
    • Property subtype: Single Family Residence
    Materials
    • Roof: Dimensional
    Condition
    • Year built: 2023
    Details
    • Warranty included: Yes

    Utilities & green energy

    • Utilities for property: Baldwin EMC, Riviera Utilities, Baldwin Co Sewer Service

    Community & HOA

    Community
    • Features: None
    • Security: Carbon Monoxide Detector(s), Smoke Detector(s)
    • Subdivision: Lakeview Gardens
    HOA
    • Has HOA: Yes
    • Services included: Common Area Insurance, Association Management, Common Area Maintenance
    • HOA fee: $175 annually
    • HOA phone: 219-808-0479
    Location
    • Region: Foley

    Financial & listing details

    • Price per square foot: $207/sqft
    • Tax assessed value: $357,600
    • Annual tax amount: $2,360
    • Date on market: 6/20/2023
    • Ownership type: Whole Full

    Price history

    DateEventPrice
    11/21/2023Sold$382,870$207/sqft
    Source: Baldwin Realtors #347683 Report a problem
    9/25/2023Listed for sale$382,870$207/sqft
    Source: Baldwin Realtors #347683 Report a problem
    8/29/2023Listing removed--
    Source: Baldwin Realtors #347683 Report a problem
    6/20/2023Listed for sale$382,870$207/sqft
    Source: Baldwin Realtors #347683 Report a problem

    Public tax history

    YearProperty taxesTax assessment
    2025$2,360 +107.1%$71,520 +107.1%
    2024$1,140 +215.1%$34,540 +215.1%
    2023$362 $10,960
    2022-- --
    Find assessor info on the county website

    Neighborhood: 36535

    Nearby schools

    GreatSchools rating
    Schools provided by the listing agent
    • Elementary: Florence B. Mathis Elementary
    • Middle: Foley Middle
    • High: Foley High

    Source: Baldwin Realtors. This data may not be complete. We recommend contacting the local school district to confirm school assignments for this home.

    Get a cash offer in 3 minutes
    Find out how much your home could sell for in as little as 3 minutes with a no-obligation cash offer.
    Estimated market value
    $407,300
    Get a cash offer in 3 minutes
    Find out how much your home could sell for in as little as 3 minutes with a no-obligation cash offer.
    Estimated market value
    $407,300