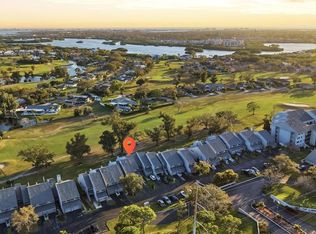
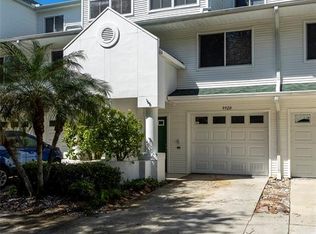
CHECK out this Villa! Located in the Active Imperial Point community, it comprises homes, condominiums, and villas. Updated throughout! 1,400 sq ft: 2 bedrooms, 2 bathrooms, and a large carport with 2 storage rooms, one of which is large enough for an extra refrigerator, a workshop, and your bicycles; hurricane-impact windows and a sliding glass door throughout. The monthly electric range is $85- $125. Move right in! The front porch is perfect for your morning coffee or afternoon delight, and you can enjoy the beautiful natural scenery at the BACK of the house, with birds and NO REAR neighbors. As you walk through the front door, privacy surrounds you in a light, bright, open home featuring Luxury Plank flooring throughout. The entry includes a coat/storage closet and pull-down stairs to the attic with storage. This updated kitchen features functional wood cabinets and soft-close drawers and doors. NO DETAIL is overlooked. Loads of storage in the kitchen. PLUS coffee station area, too. Sliding glass doors lead to a private front patio-porch. The kitchen has an eating area near the sliding glass doors, ideal for a small table. Breakfast bar area, perfect for dinner, snacking, and helping with kitchen prep. The kitchen opens into the CONTEMPORARY Great Room. Making entertaining a breeze. Spacious primary bedroom suite with natural views and NO REAR neighbors; wood shutters set the stage for tranquility. The hallway features 2-½ walk-in closets and a beautifully updated bathroom with a shower. The second bedroom is at the front, making it a perfect office-flex space. A custom closet with drawers adds to the functionality of this space. The Hall/Guest bathroom is updated and includes a bathtub. Indoor laundry area: wood cabinets, a full-size washer, and a dryer, all hidden behind bi-fold doors. The villa was completely updated, including the kitchen, bathrooms, interior doors, & molding, Hurricane Impact Windows & Sliding Doors (2017), Central Air/Heat (2018), & a Hot Water Heater (2024). Tile Roof 2018 ( the association). The Imperial Point Villas are nestled within the Imperial Point Subdivision, which includes condominiums, homes, and villas. The clubhouses and pools, located along the Intracoastal Waterway, create a resort-like atmosphere for residents. Well-maintained complex with great reserves. The maintenance fee includes water and sewer, garbage service, pest control, Spectrum cable and Wi-Fi, lawn and landscaping maintenance, building and flood insurance, and reserves. Plus, there are SO many amenities! Activities are included in your monthly maintenance fee, including 2 Pool areas, Pickleball & Tennis courts, Bocce Ball & Shuffleboard courts, a Playground, Picnic & Grill areas, a Dock and Boat launch, a wonderful clubhouse (kitchen & bathrooms) with year-round Activities, plus a Fitness area, Pool table & table tennis, a Library, and so much more! Make YOUR Move! Mid-County location minutes from area shopping and restaurants, less than 2 miles from beaches, close to area parks and bicycle trails, with an EASY commute to Bay Pines VA, Seminole City Center, and area hospitals, plus a direct road to the interstate to Tampa, St. Pete, and beyond. 10152 Regal Drive is a logical choice! Watch the video and make your move!
For sale
$349,000
10152 REGAL DRIVE, LARGO, FL 33774
2beds
1,400sqft
Villa
Built in 1979
3.18 Acres Lot
$-- Zestimate®
$249/sqft
$985/mo HOA
What's special
Updated throughoutCoffee station areaLight bright open homeLuxury plank flooring throughout
- 75 days |
- 1,022 |
- 28 |
Zillow last checked:
Listing updated:
Listed by:
Linda Goldfarb 727-415-3016,
LSG CONSULTING SERVICES LLC 727-415-3016
Source: Stellar MLS,MLS#: TB8518193 Originating MLS: Suncoast Tampa
Originating MLS: Suncoast Tampa
Facts & features
Interior
Bedrooms & bathrooms
- Bedrooms: 2
- Bathrooms: 2
- Full bathrooms: 2
Rooms
- Room types: Attic, Utility Room, Storage Rooms
Primary bedroom
- Features: Ceiling Fan(s), Dual Closets
- Level: First
- Area: 236.88 Square Feet
- Dimensions: 14.1x16.8
Bedroom 2
- Features: Ceiling Fan(s), Built-in Closet
- Level: First
- Area: 151.8 Square Feet
- Dimensions: 11x13.8
Great room
- Features: Ceiling Fan(s)
- Level: First
- Area: 377 Square Feet
- Dimensions: 13x29
Kitchen
- Features: Other, Storage Closet
- Level: First
- Area: 185.27 Square Feet
- Dimensions: 11.5x16.11
Heating
- Central, Electric
Cooling
- Central Air
Appliances
- Included: Dishwasher, Disposal, Microwave, Range, Refrigerator, Washer
- Laundry: Laundry Closet
Features
- Ceiling Fan(s), Eating Space In Kitchen, Living Room/Dining Room Combo, Open Floorplan, PrimaryBedroom Upstairs, Solid Wood Cabinets, Split Bedroom, Stone Counters, Walk-In Closet(s)
- Flooring: Luxury Vinyl
- Doors: Sliding Doors
- Windows: Window Treatments
- Has fireplace: No
Interior area
- Total structure area: 1,400
- Total interior livable area: 1,400 sqft
Video & virtual tour
Property
Parking
- Total spaces: 1
- Parking features: Driveway, Guest, Parking Pad
- Carport spaces: 1
- Has uncovered spaces: Yes
Features
- Levels: One
- Stories: 1
- Exterior features: Courtyard, Irrigation System, Lighting, Storage, Tennis Court(s)
- Has private pool: Yes
- Pool features: Gunite, In Ground, Lighting, Tile
- Spa features: In Ground, Other
- On waterfront: Yes
- Waterfront features: Waterfront
Lot
- Size: 3.18 Acres
- Features: Cleared, Flood Insurance Required, In County, Landscaped, Unincorporated
- Residential vegetation: Mature Landscaping
Details
- Parcel number: 243014420290020020
- Special conditions: None
Construction
Type & style
- Home type: SingleFamily
- Architectural style: Contemporary
- Property subtype: Villa
- Attached to another structure: Yes
Materials
- Block, Concrete, Stucco
- Foundation: Slab
- Roof: Tile
Condition
- Completed
- New construction: No
- Year built: 1979
Utilities & green energy
- Sewer: Public Sewer
- Water: Public
- Utilities for property: BB/HS Internet Available, Cable Connected, Electricity Connected, Fire Hydrant, Public, Sewer Connected, Street Lights, Underground Utilities
Community & HOA
Community
- Features: Dock, Fishing, Intracoastal Waterway, Private Boat Ramp, Water Access, Waterfront, Association Recreation - Owned, Buyer Approval Required, Clubhouse, Community Mailbox, Deed Restrictions, Fitness Center, Golf Carts OK, Playground, Pool, Tennis Court(s)
- Pet fee: $0 monthly
- Subdivision: IMPERIAL POINT CONDO
HOA
- Has HOA: Yes
- Amenities included: Cable TV, Clubhouse, Fitness Center, Maintenance, Park, Pickleball Court(s), Playground, Pool, Recreation Facilities, Shuffleboard Court, Tennis Court(s), Vehicle Restrictions
- Services included: Cable TV, Common Area Taxes, Community Pool, Reserve Fund, Fidelity Bond, Insurance, Internet, Maintenance Grounds, Pest Control, Pool Maintenance, Recreational Facilities, Sewer, Trash, Water
- HOA fee: $985 monthly
- HOA name: Josey Ferrise
- HOA phone: 727-371-5325
Location
- Region: Largo
Financial & listing details
- Price per square foot: $249/sqft
- Tax assessed value: $326,253
- Annual tax amount: $2,974
- Date on market: 6/13/2026
- Cumulative days on market: 275 days
- Listing terms: Assumable,Cash,Conventional,VA Loan
- Ownership: Fee Simple
- Total actual rent: 0
- Electric utility on property: Yes
- Road surface type: Paved, Asphalt
Estimated market value
Not available
Estimated sales range
Not available
Not available
Price history
| Date | Event | Price |
|---|---|---|
| 6/13/2026 | Listed for sale | $349,000-1.7%$249/sqft |
Source:  Stellar MLS #TB8518193 Report a problem Stellar MLS #TB8518193 Report a problem | ||
| 5/25/2026 | Listing removed | $355,000$254/sqft |
Source: Stellar MLS #TB8442259 Report a problem | ||
| 4/23/2026 | Price change | $355,000-5.3%$254/sqft |
Source: Stellar MLS #TB8442259 Report a problem | ||
| 1/12/2026 | Price change | $374,900-3.9%$268/sqft |
Source: Stellar MLS #TB8442259 Report a problem | ||
| 12/1/2025 | Price change | $390,000-2.5%$279/sqft |
Source: Stellar MLS #TB8442259 Report a problem | ||
| 11/5/2025 | Listed for sale | $400,000+142.4%$286/sqft |
Source: Stellar MLS #TB8442259 Report a problem | ||
| 5/17/2016 | Sold | $165,000-7.6%$118/sqft |
Source: Public Record Report a problem | ||
| 3/12/2016 | Price change | $178,500-3.5%$128/sqft |
Source: Smith & Associates #U7763330 Report a problem | ||
| 1/20/2016 | Listed for sale | $184,900+69.6%$132/sqft |
Source: Smith & Associates #U7763330 Report a problem | ||
| 4/25/2000 | Sold | $109,000$78/sqft |
Source: Public Record Report a problem | ||
Public tax history
| Year | Property taxes | Tax assessment |
|---|---|---|
| 2025 | $2,974 +5.5% | $184,552 +2.9% |
| 2024 | $2,819 +2.7% | $179,351 +3% |
| 2023 | $2,744 +6% | $174,127 +3% |
| 2022 | $2,588 -0.7% | $169,055 +3% |
| 2021 | $2,607 +0.2% | $164,131 +1.4% |
| 2020 | $2,602 +1.5% | $161,865 +2.3% |
| 2019 | $2,563 | $158,226 +1.9% |
| 2018 | $2,563 +5.4% | $155,276 -1.8% |
| 2017 | $2,432 -19.6% | $158,178 +9.9% |
| 2016 | $3,027 +4.1% | $143,867 +7% |
| 2015 | $2,907 +5.6% | $134,489 +5.1% |
| 2014 | $2,752 +7.5% | $127,930 +9.8% |
| 2013 | $2,561 +15.6% | $116,516 +14% |
| 2012 | $2,216 | $102,189 -25.8% |
| 2011 | -- | $137,802 +7.9% |
| 2010 | -- | $127,729 +10% |
| 2009 | -- | $116,117 -20.5% |
| 2008 | $2,868 | $146,000 -21.4% |
| 2007 | -- | $185,700 +12.1% |
| 2005 | -- | $165,600 +30.3% |
| 2004 | $2,741 +17.6% | $127,100 +16.1% |
| 2003 | $2,331 +57.6% | $109,500 +13.6% |
| 2002 | $1,479 +8.8% | $96,400 +2.4% |
| 2001 | $1,359 -27.2% | $94,100 -1.2% |
| 2000 | $1,866 | $95,200 |
Find assessor info on the county website
Monthly payment
Est. payment
Payment breakdown
Explore the cost of this home by adjusting the details. Changes won't be saved.Climate risks
Neighborhood: 33774
Nearby schools
GreatSchools rating
- 10/10Oakhurst Elementary SchoolGrades: PK-5Distance: 1.1 mi
- 7/10Seminole Middle SchoolGrades: 6-8Distance: 1.9 mi
- 4/10Seminole High SchoolGrades: 9-12Distance: 2 mi
Schools provided by the listing agent
- Elementary: Oakhurst Elementary-PN
- Middle: Seminole Middle-PN
- High: Seminole High-PN
Source: Stellar MLS. This data may not be complete. We recommend contacting the local school district to confirm school assignments for this home.
- $355,5002 bd2 ba1.4k sqft10154 Regal Dr, Largo, FL 33774Off Market

- $335,100-- bd-- ba1.4k sqft10150 Regal Dr, Largo, FL 33774Off Market
- $319,200-- bd-- ba1.4k sqft10148 Regal Dr, Largo, FL 33774Off Market
- $344,000-- bd-- ba1.4k sqft10146 Regal Dr, Largo, FL 33774Off Market
- $347,200-- bd-- ba1.4k sqft10144 Regal Dr, Largo, FL 33774Off Market
- $325,100-- bd-- ba1.4k sqft10142 Regal Dr, Largo, FL 33774Off Market
- $360,2002 bd2 ba1.4k sqft10140 Regal Dr #8, Largo, FL 33774Off Market
- $352,5002 bd2 ba1.4k sqft10132 Regal Dr, Largo, FL 33774Off Market
A local agent can set up tours, give advice and negotiate with sellers.
Similar homes
- $374,9002 bd2 ba1k sqft14800 WALSINGHAM ROAD #614, LARGO, FL 33774For Sale

 MLS ID #TB8521634, Jeffrey Salisbury, DALTON WADE INC. Stellar MLS
 - $295,0002 bd3 ba1.4k sqft9100 PARK BOULEVARD #6, SEMINOLE, FL 33777For Sale
 MLS ID #TB8477386, Samuel Rudolph, COLDWELL BANKER REALTY. Stellar MLS
 - $240,0002 bd2 ba1k sqft9700 STARKEY ROAD #325, SEMINOLE, FL 33777For Sale
 MLS ID #TB8537273, Cheryl Greenwood, GREENWOOD ST. PETE REALTY, INC. Stellar MLS
 - $462,0003 bd3 ba1.7k sqft9920 INDIAN KEY TRAIL #29, SEMINOLE, FL 33776For Sale
 MLS ID #TB8536524, Jeanne Roney, REALTY ONE GROUP INNOVATION. Stellar MLS
 - $274,0002 bd2 ba1.1k sqft8352 MEADOWBROOK DRIVE #10, SEMINOLE, FL 33777For SaleMLS ID #TB8500686, Jacqueline Spath, FUTURE HOME REALTY INC. Stellar MLS
- $247,0002 bd2 ba1.4k sqft93 BOCA CIEGA POINT BOULEVARD N #93, ST PETERSBURG, FL 33708For SaleMLS ID #TB8513428, Kristin Rancke, CHARLES RUTENBERG REALTY INC. Stellar MLS
- $314,9002 bd2 ba915 sqft6365 BAHIA DEL MAR BOULEVARD #106, ST PETERSBURG, FL 33715For SaleMLS ID #TB8516468, Laura Marie, EXP REALTY LLC. Stellar MLS
- $285,0002 bd2 ba1.3k sqft139 BLUFF VIEW DRIVE #110, BELLEAIR BLUFFS, FL 33770For SaleMLS ID #TB8537942, Natalie Barone, BLAKE REAL ESTATE INC. Stellar MLS
- $350,0002 bd2 ba1k sqft1923 BAYSHORE COURT, SAFETY HARBOR, FL 34695For SaleMLS ID #TB8517650, Pamela Smith, COASTAL PROPERTIES GROUP INTERNATIONAL. Stellar MLS
- $210,0002 bd2 ba895 sqft8300 BARDMOOR BOULEVARD #103, SEMINOLE, FL 33777For SaleMLS ID #TB8541117, Linda Lee Gates, SHORE2BAY REALTY. Stellar MLS
- $290,9002 bd2 ba1.1k sqft3082 LANDMARK BOULEVARD #1702, PALM HARBOR, FL 34684For SaleMLS ID #TB8540627, Adnian Rakanovic, LIPPLY REAL ESTATE. Stellar MLS
- $325,0002 bd2 ba1.1k sqft1338 SNELL ISLE BOULEVARD NE #2, ST PETERSBURG, FL 33704For SaleMLS ID #TB8485656, Karen Lucas, LUCAS GROUP REALTY INC. Stellar MLS
- $360,0003 bd2 ba1.9k sqft225 COUNTRY CLUB DRIVE #C332, LARGO, FL 33771For SaleMLS ID #TB8506762, McKenna Hale, LPT REALTY, LLC.. Stellar MLS
- $394,9993 bd2 ba1.3k sqft1257 FRANKLIN STREET, CLEARWATER, FL 33756For SaleMLS ID #TB8520149, Michelle Leibold, LPT REALTY, LLC. Stellar MLS
- $260,0002 bd2 ba1.3k sqft8359 CANDLEWOOD ROAD #8359, SEMINOLE, FL 33777For SaleMLS ID #TB8531844, Coni DeRise, CHARLES RUTENBERG REALTY INC. Stellar MLS
- $435,0003 bd2 ba1.3k sqft1516 ADELE PLACE, LARGO, FL 33770For SaleMLS ID #TB8534025, Bob Dean, CENTURY 21 BEGGINS. Stellar MLS
- $299,9003 bd3 ba1.8k sqft9100 PARK BOULEVARD #1, SEMINOLE, FL 33777For SaleMLS ID #TB8475748, Thomas Morillo, LLC, REALTY ONE GROUP INNOVATION. Stellar MLS
- $199,9002 bd2 ba1.1k sqft12760 INDIAN ROCKS ROAD #510, LARGO, FL 33774For SaleMLS ID #TB8469628, Katherine Schoelch, KELLER WILLIAMS REALTY PORTFOLIO COLLECTION. Stellar MLS
- $309,7373 bd2 ba1.8k sqft225 COUNTRY CLUB DRIVE #E343, LARGO, FL 33771For SaleMLS ID #TB8537833, Joe Yasso, RE/MAX REALTEC GROUP INC. Stellar MLS
- $350,0003 bd2 ba1k sqft8911 BLIND PASS ROAD #104, ST PETERSBURG, FL 33706For SaleMLS ID #TB8534199, Tiffany McAlister, COMPASS FLORIDA LLC. Stellar MLS
